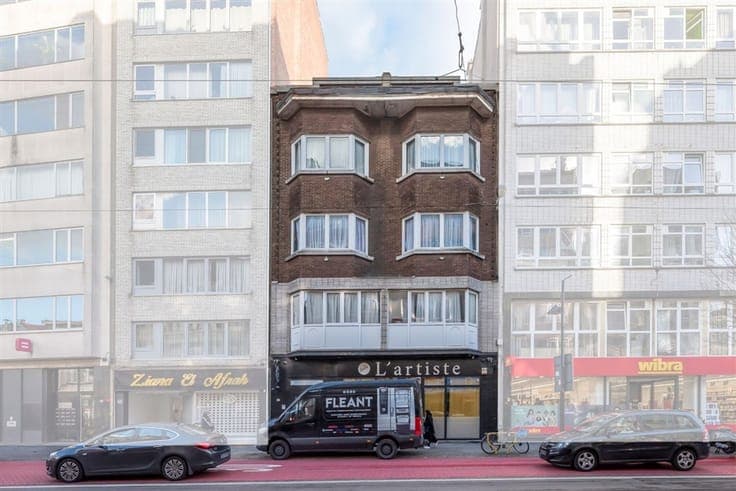
Woning
- Bedrooms
- 4
- Bathrooms
- 2
- Toilets
- 2
- Surface area
- 264 m²
- Plot
- 260 m²
- EPC
- B
- Façades
- 2
- Floors
- 2
- Parking
- 1
- Heating
- GAS
- Condition
- GOOD
- Flood zone
- NON_FLOOD_ZONE
Features
- Garden
- Terrace
- Garage
- Double glazing
Description
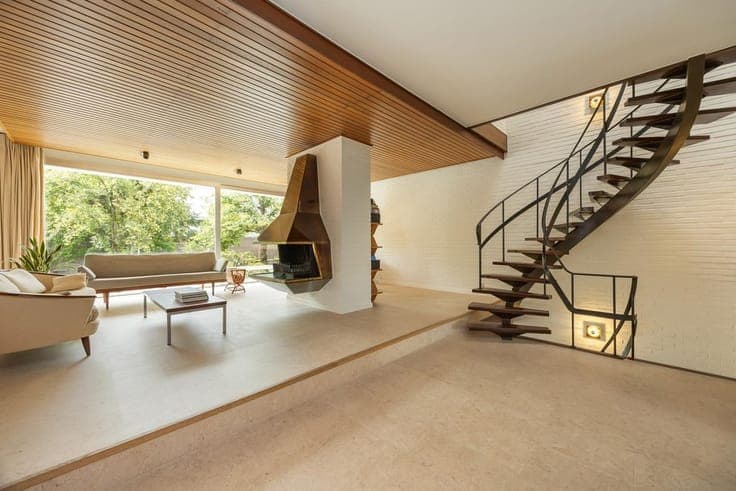
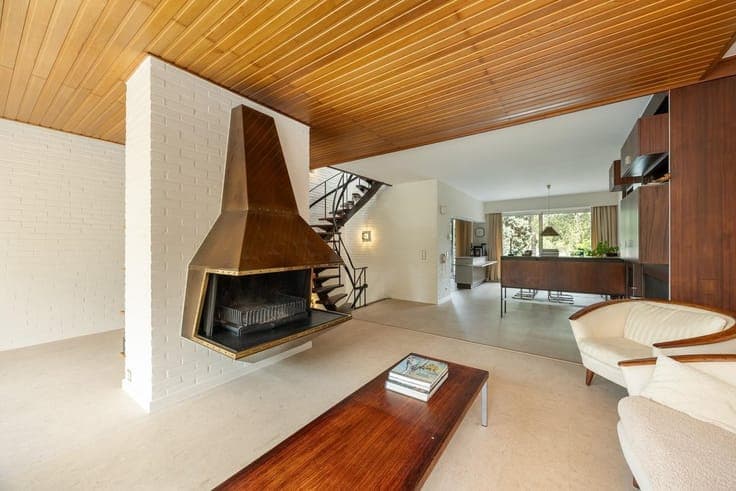
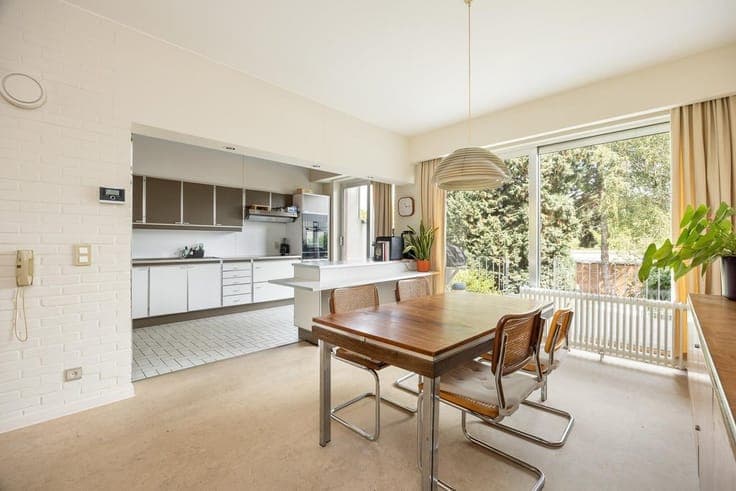
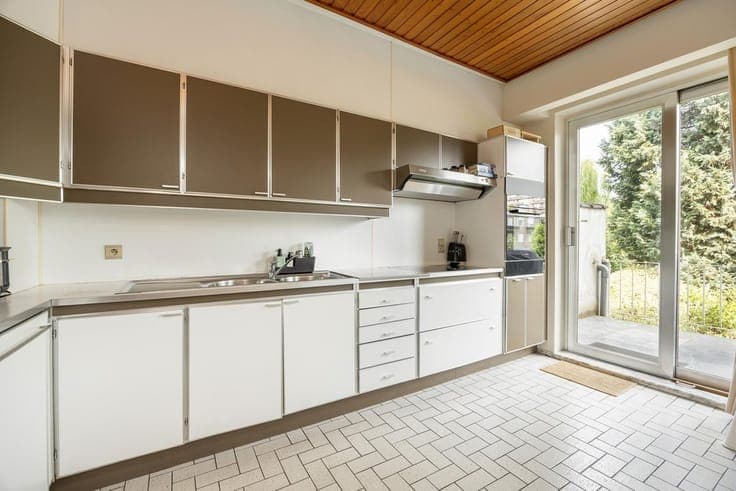
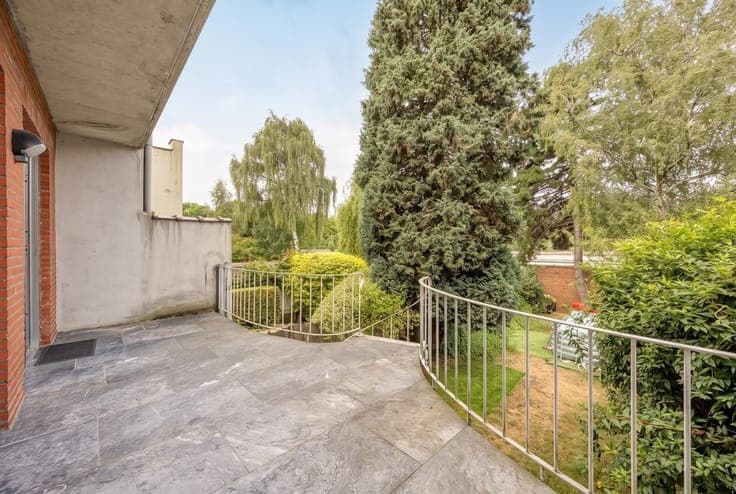
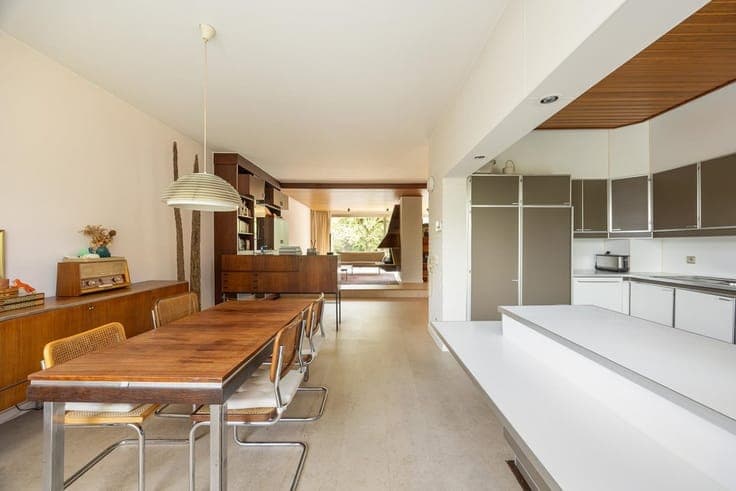
Architecturally designed 4-bedroom home with a versatile ground floor, sunny terrace, and garden near the Rivierenhof Looking for a home with character, space, and a prime location? This unique ground-floor apartment on the stately Collegelaan combines timeless architecture with contemporary living comfort. With four bedrooms, a versatile ground floor, a sunny terrace, and a low-maintenance garden, this is an exceptional opportunity. The spacious entry hall provides access to the in-home garage, utility room, and a versatile space that’s perfect for use as a practice, hobby room, office, or granny flat. The iconic steel spiral staircase leads to the living floor, featuring an impressive living area of approximately 70 m². Large windows, high ceilings, a fireplace, and authentic architectural details create a unique atmosphere. The open kitchen has been practically updated with high-quality Miele appliances and opens onto the sunny terrace overlooking the garden. The second floor features four bedrooms, two bathrooms, and a guest restroom. Thanks to the large skylight and generous windows, every room enjoys abundant natural light. The garden offers plenty of privacy and serves as a green oasis in the heart of the city. Located in one of Borgerhout’s most sought-after neighborhoods, with the Rivierenhof literally at the end of the street. For more information: