Terraced House
- Bedrooms
- 3
- Bathrooms
- 1
- Toilets
- 1
- Surface area
- 136 m²
- Plot
- 271 m²
- EPC
- F
- Built
- 1928
- Façades
- 2
- Parking
- 2
- Condition
- TO_RENOVATE
- Flood zone
- NON_FLOOD_ZONE
Features
- Garden
- Garage
- Double glazing
Description
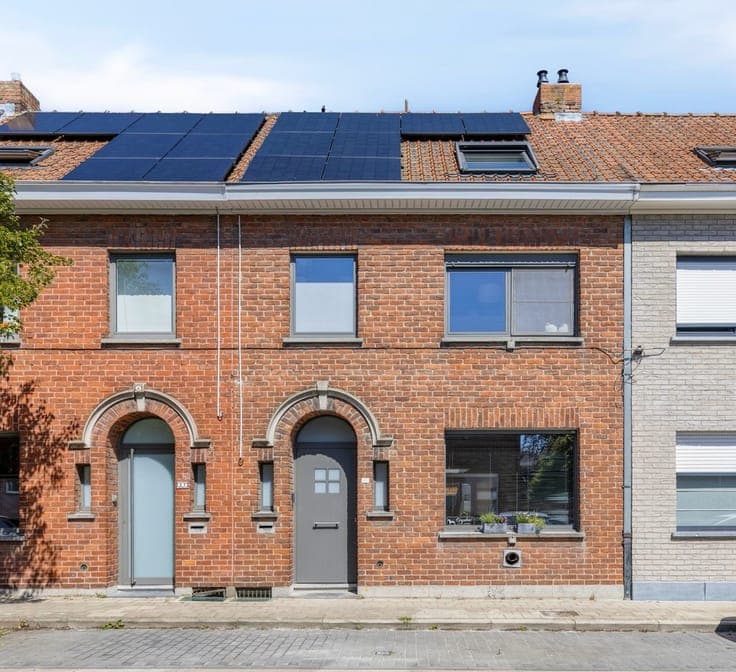
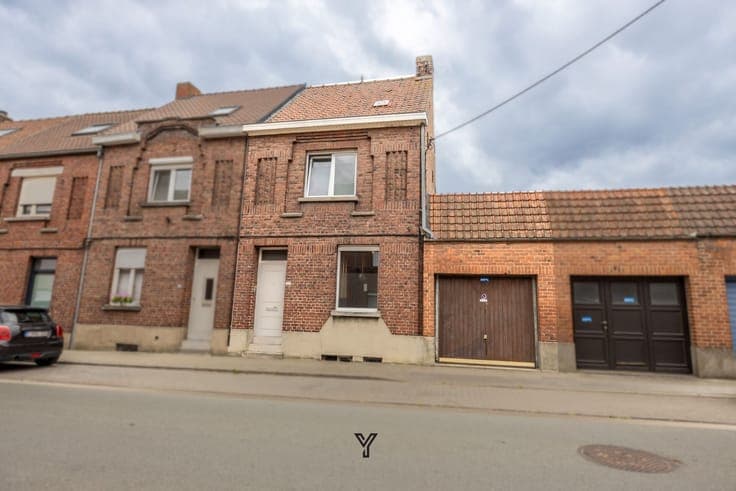
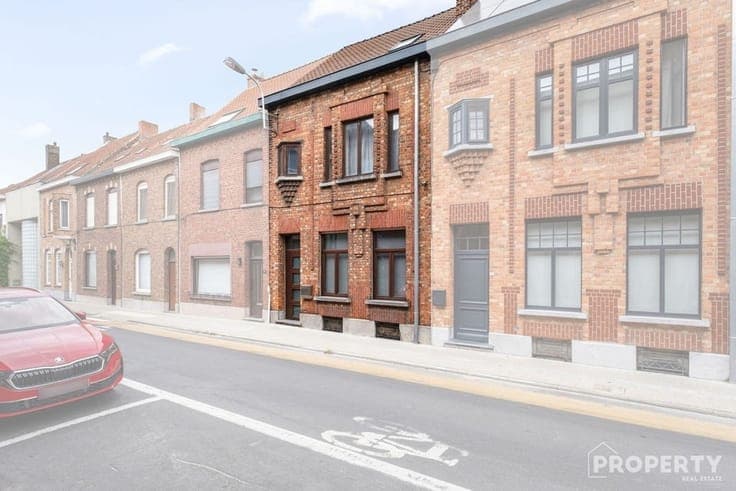
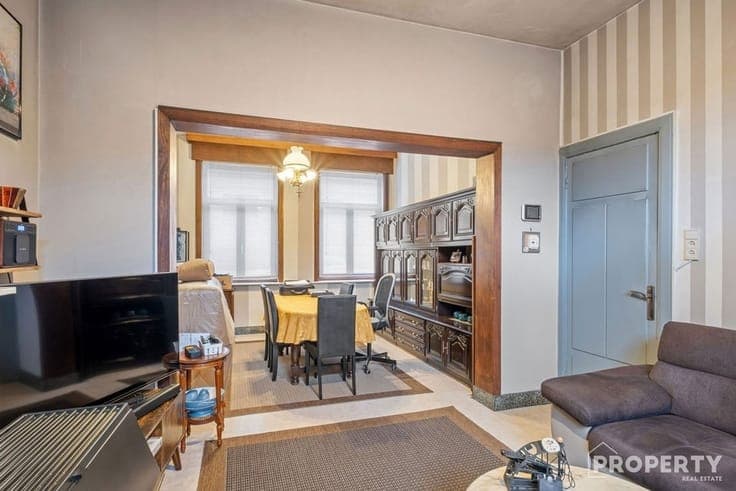
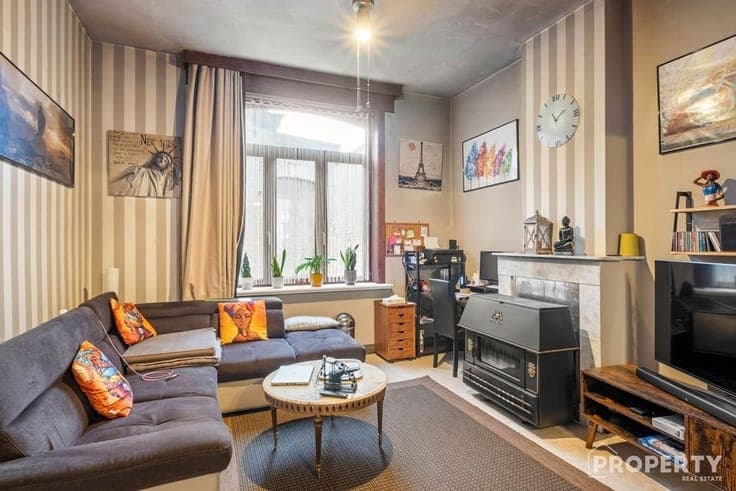
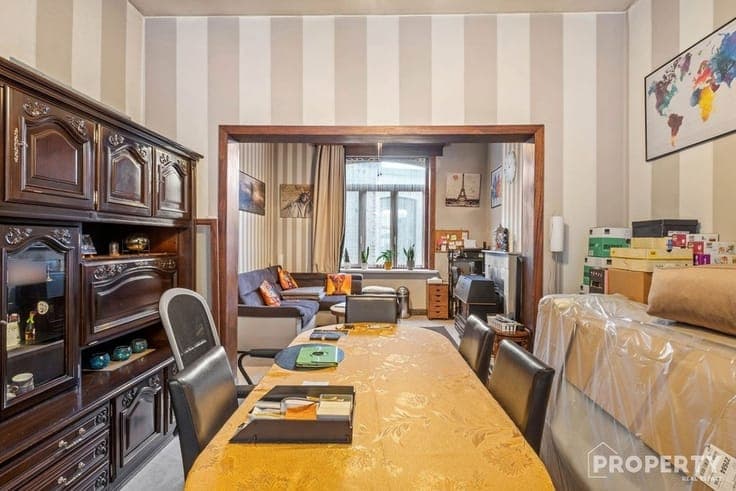
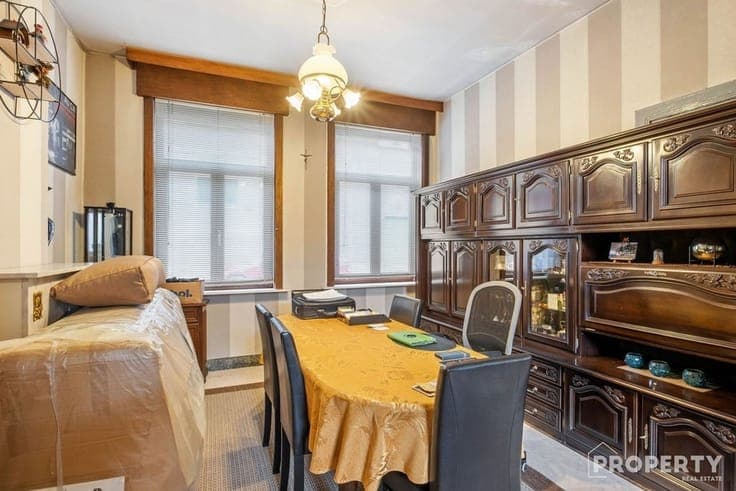
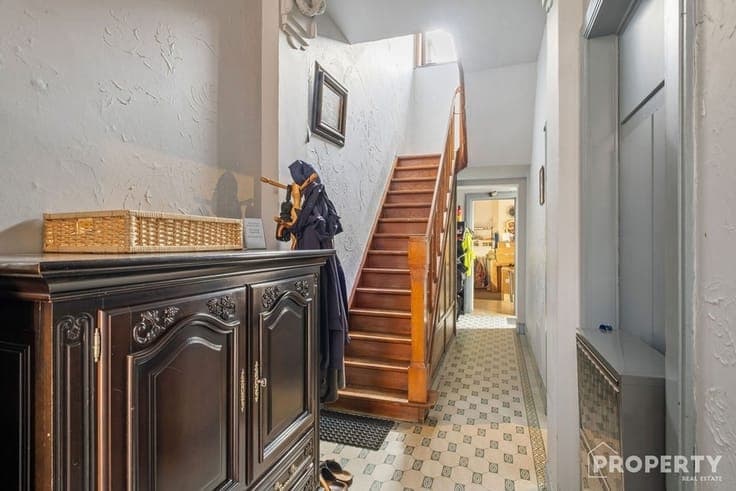
Welcome to this charming home near the center of Zwevegem. This home, which is in need of renovation, combines authentic charm with functional possibilities and offers space for a growing family or for anyone looking for a solid foundation for future projects. The property features a spacious living area with 3 bedrooms and 1 bathroom. Its location on a quiet residential street gives this home plenty of character, while the contrast between the traditional brick facade and modern interior elements highlights its unique charm. On the ground floor, you’ll find spacious living areas flooded with natural light thanks to the large windows. The layout features a living and dining room with classic finishes, perfectly suited for everyday living and entertaining guests. The kitchen is spacious and equipped with basic yet functional appliances. The first floor houses several bedrooms, including a master bedroom with windows offering views of the surroundings. The bathroom is located on the first floor and is equipped with essential fixtures, providing comfortable daily amenities. This property also provides access to a full garage, ideal for storing and protecting vehicles. The outdoor space surrounding the home offers opportunities for landscaping and further personalization. This home represents an attractive investment for those seeking a stable place to live with potential for further expansion and improvement. Its location in Zwevegem offers easy access to local amenities and major transportation routes. For someone interested in renovating a beautiful mansion, this is a fantastic project. Are you interested? Make an appointment today at 056/96.08.00 or email [email protected]