House
- Bedrooms
- 3
- Bathrooms
- 1
- Toilets
- 2
- Surface area
- 202 m²
- Plot
- 475 m²
- EPC
- D
- Parking
- 1
- Heating
- GAS
- Condition
- GOOD
- Flood zone
- NON_FLOOD_ZONE
Features
- Terrace
- Garage
- Double glazing
Description
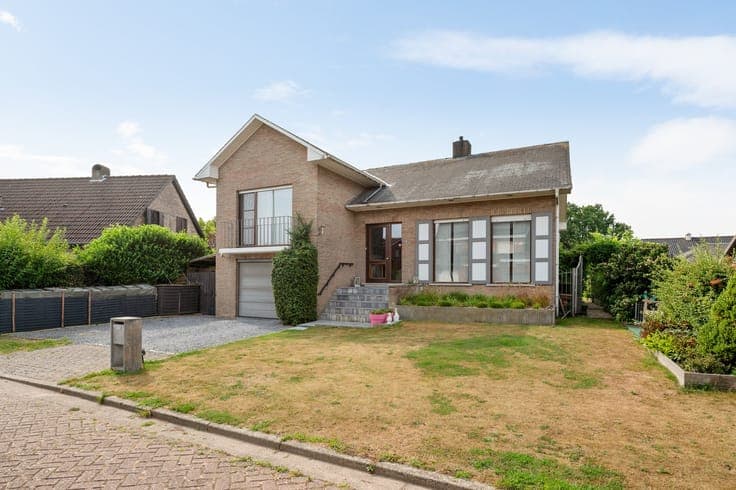
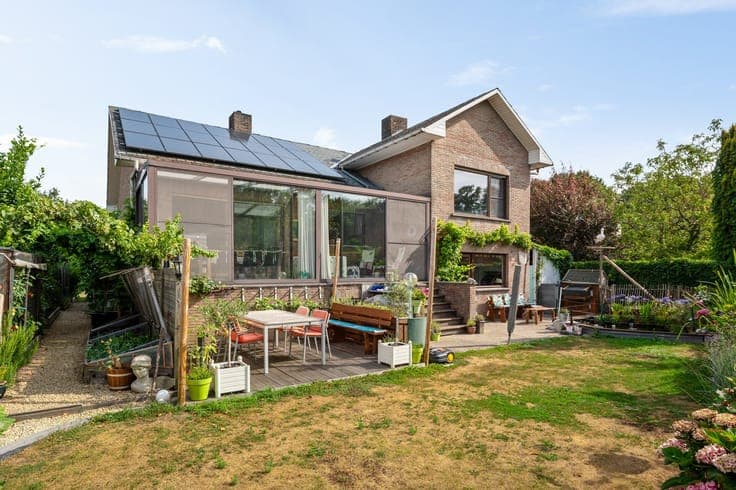
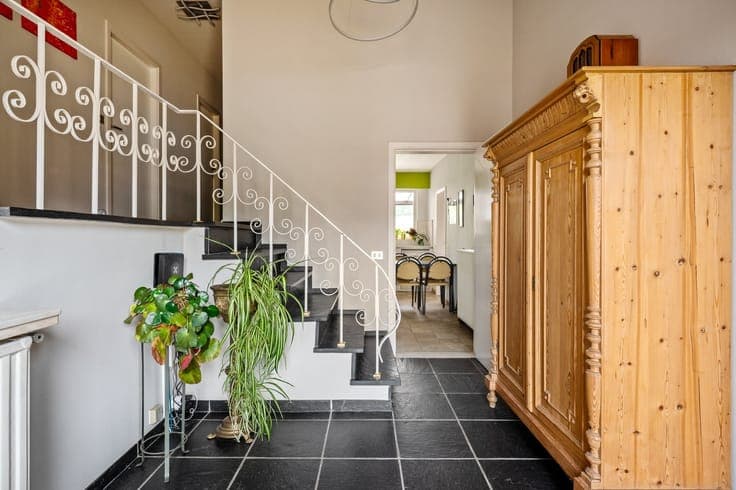
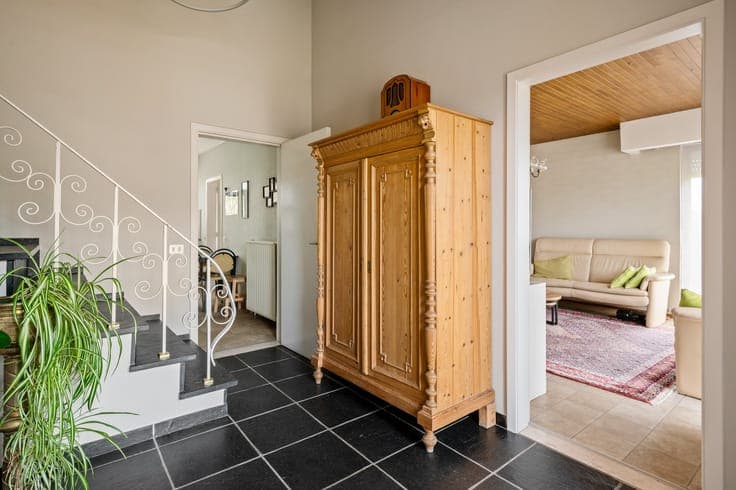
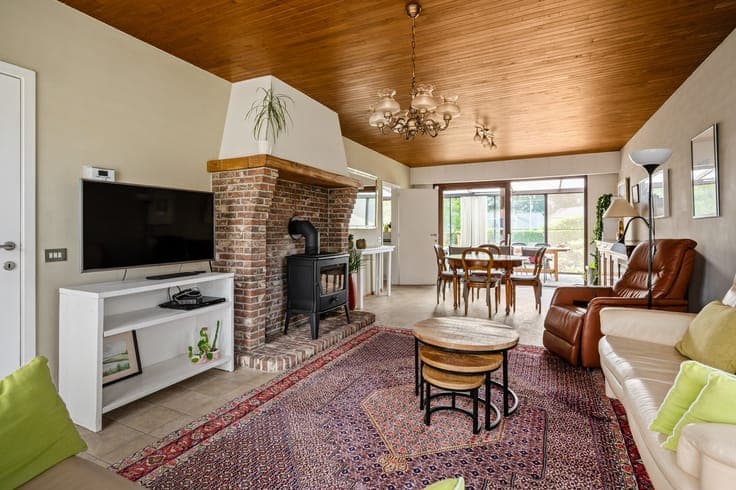
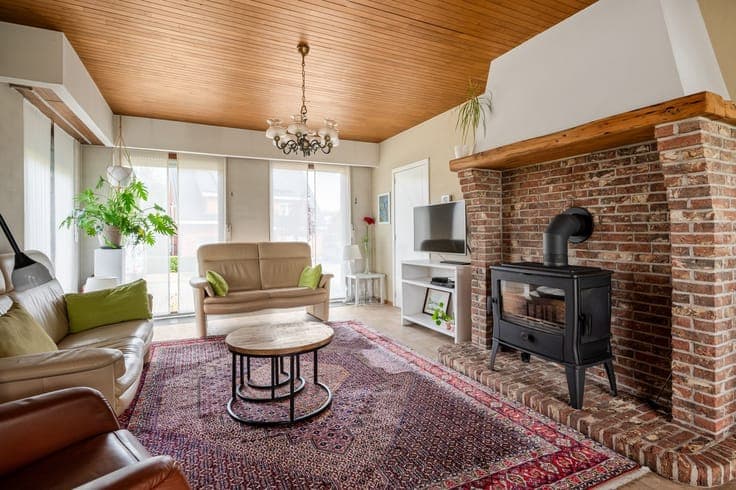
Well-maintained split-level home on 475 m² Description: Ground Floor: We enter the home through the entry hall, which leads to the cozy living area. Adjacent to this is the spacious veranda, offering a beautiful view of and direct access to the garden. From the living area, we reach the kitchen, which was renovated in 2013. It is equipped with practical storage cabinets, a combination oven, an induction cooktop, a range hood, a refrigerator, and a dishwasher. First Floor: The staircase in the entry hall leads to the night hall, which provides access to three bedrooms and the bathroom. The bathroom, renovated in 2014, features a walk-in shower, a vanity, and a toilet. Mezzanine (-1): From the kitchen, we reach the mezzanine. Here you’ll find a spacious garage with an electric door, a laundry room, a separate toilet, and a multipurpose room with access to the garden. Basement: The basement offers plenty of extra storage space and consists of a hobby room, a workshop, and a separate storage room for equipment and supplies. Outside: The beautifully landscaped garden with a pond is a wonderful place to unwind. Thanks to the various terraces, you can enjoy the outdoor space at any time of day. Extras: - Gas central heating (boiler installed in 2020) - Solar panels (#21, 2012, with green energy certificates valid through 2032) * Listed areas/dimensions are approximate. Area as per cadastral register/EPC * Urban planning information pending. GMO pending.