House in Orp-le-Grand
- Bedrooms
- 3
- Bathrooms
- 1
- Toilets
- 1
- Surface area
- 111 m²
- Plot
- 330 m²
- EPC
- F
- Built
- 1850
- Façades
- 3
- Floors
- 1
- Parking
- 1
- Heating
- FUELOIL
- Condition
- TO_BE_DONE_UP
- Flood zone
- POSSIBLE_FLOOD_ZONE
- Available
- IMMEDIATELY
Features
- Garden
- Terrace
- Garage
- Double glazing
Description
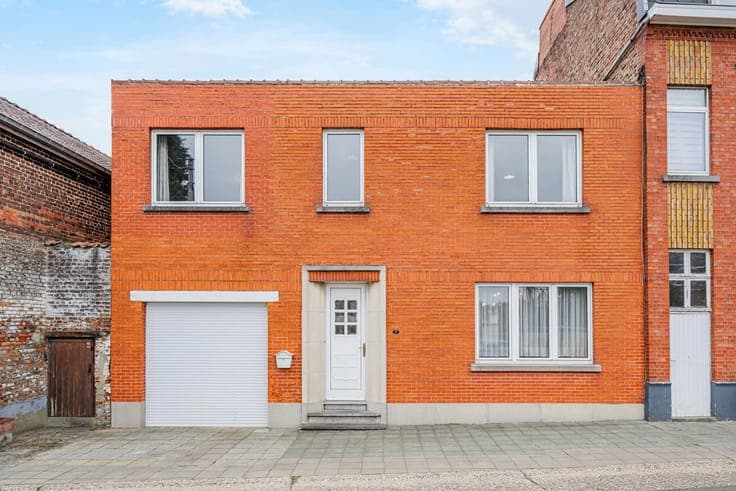
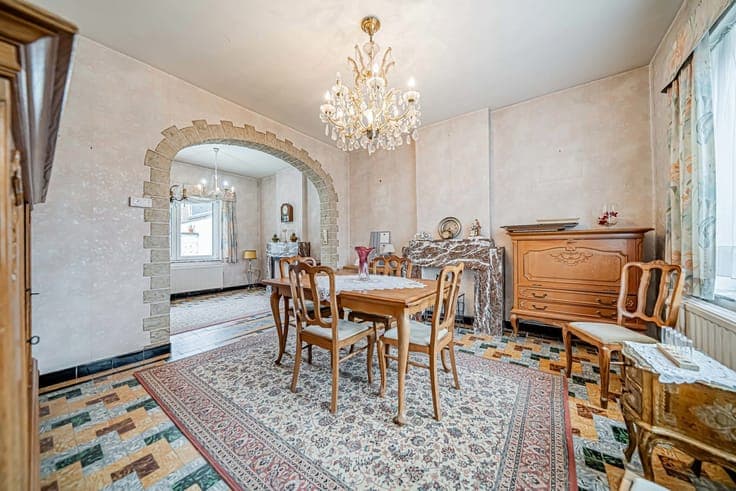
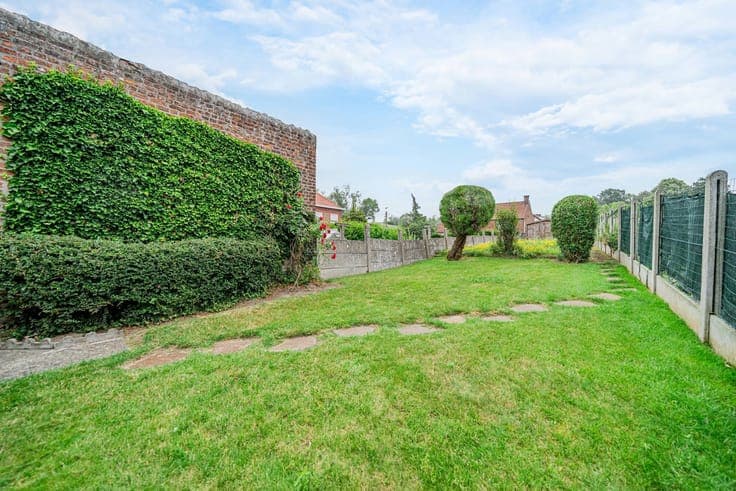
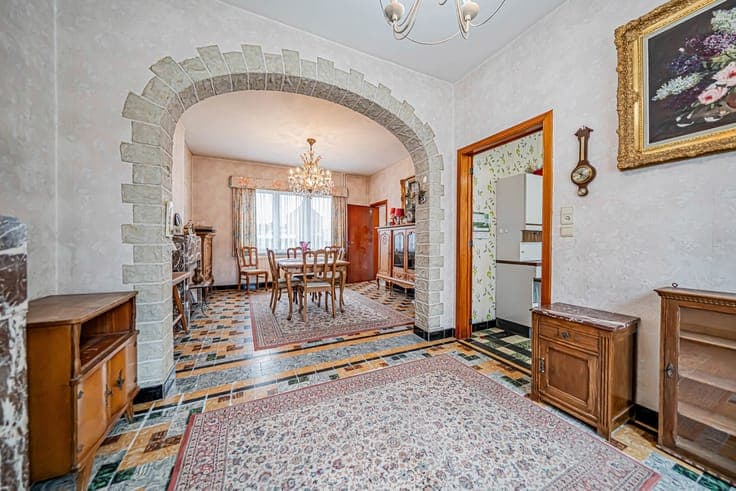
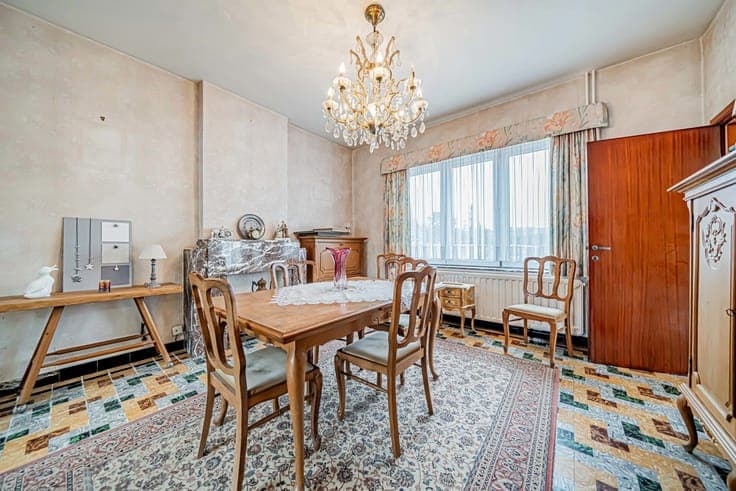
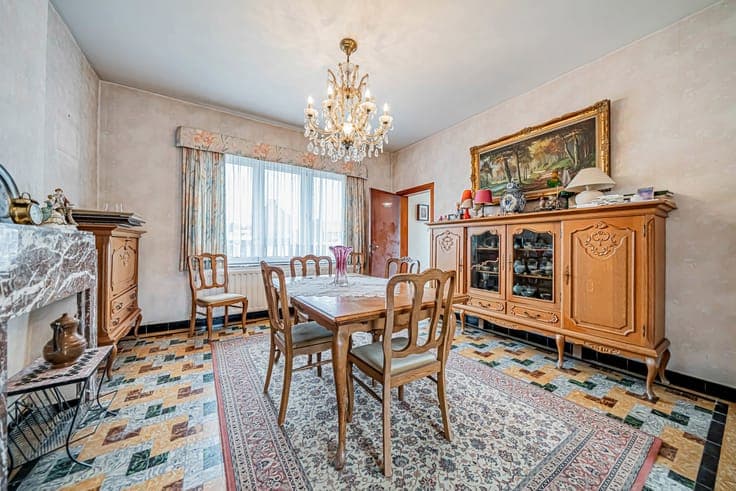
Located in the heart of Orp-le-Grand, this pleasant house 2 facades to refresh offers great potential and will seduce families looking for a property to personalize. Developing a living area of 111 m2 (142 m2 in total), it is located on a plot of 330 m2 and enjoys a fenced garden facing East as well as a terrace of 24 m2 with pergola, ideal to enjoy the beautiful days. The ground floor consists of an entrance hall, a living room open to the dining room, a kitchen with direct access to the terrace and garden, a separate toilet, a boiler room and a garage a car equipped with a motorized door. Upstairs, the night hall serves three beautiful bedrooms, a bathroom, a dressing room and an office. The house is equipped with double glazed PVC frames, oil-fired central heating and a 3,000 litre cistern. Its flat and fully fenced garden is a real asset for families or lovers of outdoor spaces. Ideally located, the house is close to shops, schools, public transport and main roads, offering a convenient living environment while maintaining the charm and calm of a village. A great opportunity for those who wish to acquire a functional, bright and evolving house, to be updated according to their desires. To discover without delay! BEP F – 451 kWh/m 2. year - 61 775 kWh/year (20260608044447) Interested? Contact Alexis at 0497/40.99.81 - [email protected]