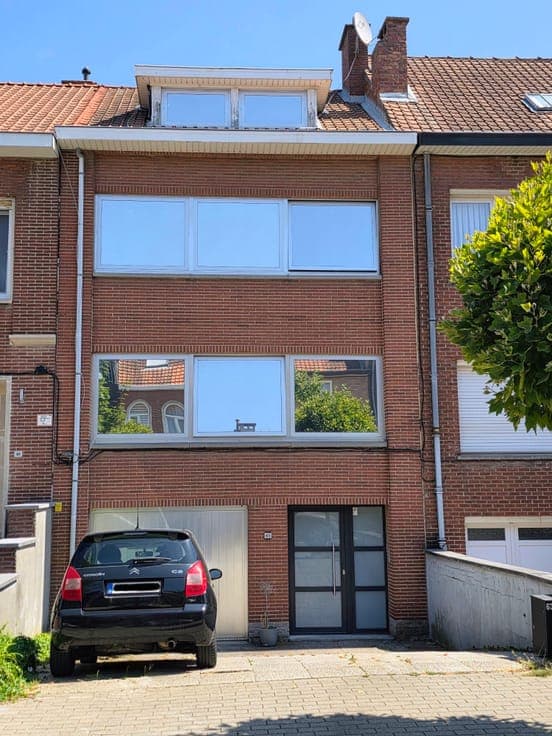
House with 3 bedrooms in a residential area


- Bedrooms
- 3
- Bathrooms
- 2
- Toilets
- 2
- Surface area
- 174 m²
- Plot
- 195 m²
- EPC
- B
- Built
- 1968
- Façades
- 2
- Parking
- 1
- Heating
- GAS
- Condition
- TO_BE_DONE_UP
- Flood zone
- NON_FLOOD_ZONE
Features
- Terrace
- Garage
- Double glazing
Description
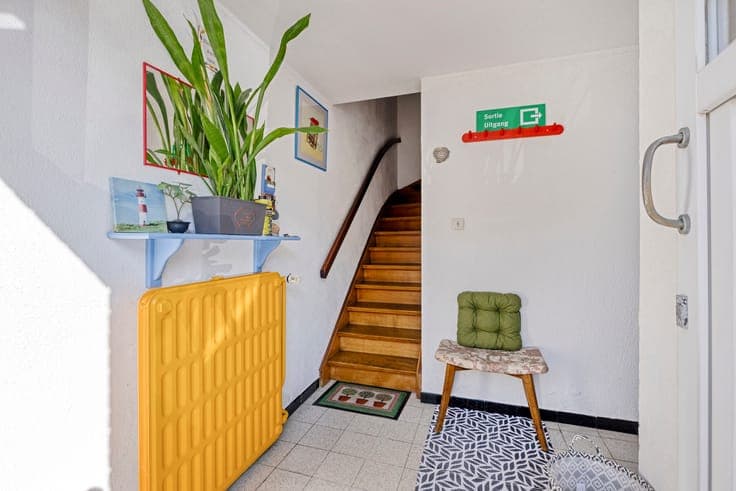
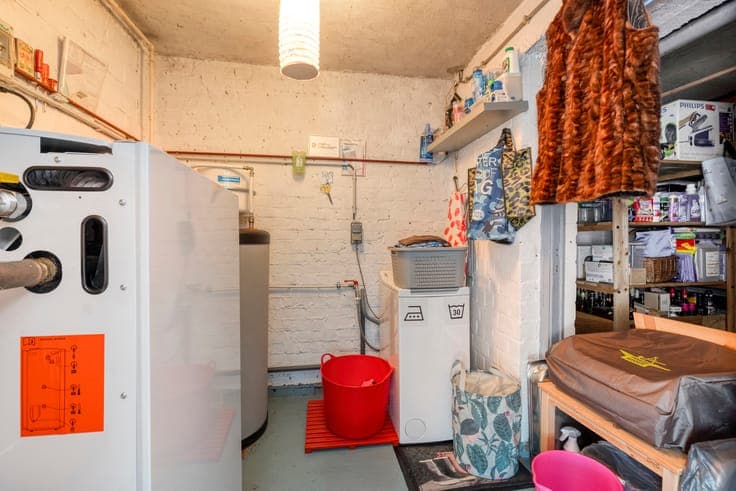
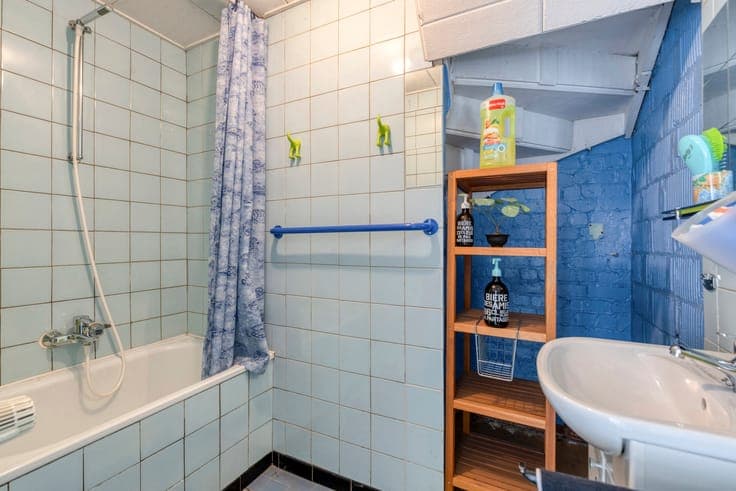
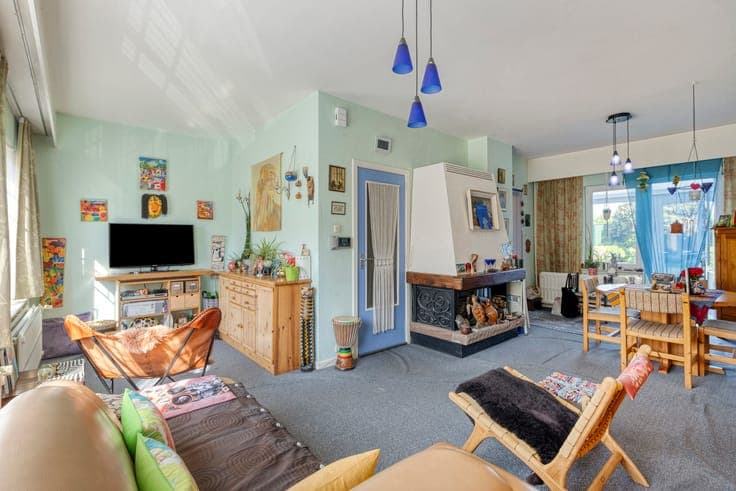
Solid (bel-étage) house from 1968 with a total livable area of 174m², built on a plot of 1a95ca in a quiet neighbourhood with open views over the fields at the back. On the ground floor you'll find the entrance hall with separate toilet, a garage for 1 car + 2 parking spaces in front of the house, a boiler room, a bathroom and 2 storage spaces. On the first floor are the living room (29m²) with direct access to a veranda and the garden, and a fitted kitchen. The second floor comprises 2 bedrooms (17m² and 11m²) and a bathroom with bathtub, toilet and 1 sink. A fixed staircase leads to a large attic room (29m²), which could potentially be split into 2 bedrooms. Double glazing (PVC) throughout and heating via a condensing gas boiler. Excellent EPC score B!