House
- Bedrooms
- 4
- Bathrooms
- 2
- Surface area
- 168 m²
- Plot
- 297 m²
- EPC
- C
- Built
- 1956
- Façades
- 3
- Parking
- 1
- Condition
- GOOD
- Flood zone
- NON_FLOOD_ZONE
Features
- Garage
- Double glazing
Description
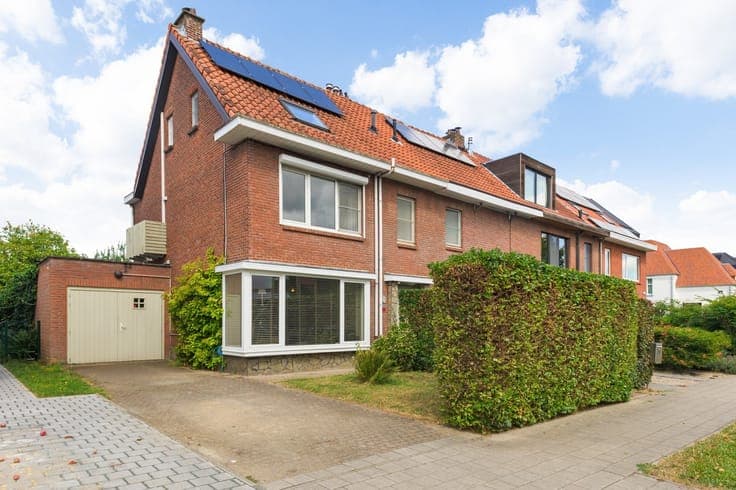
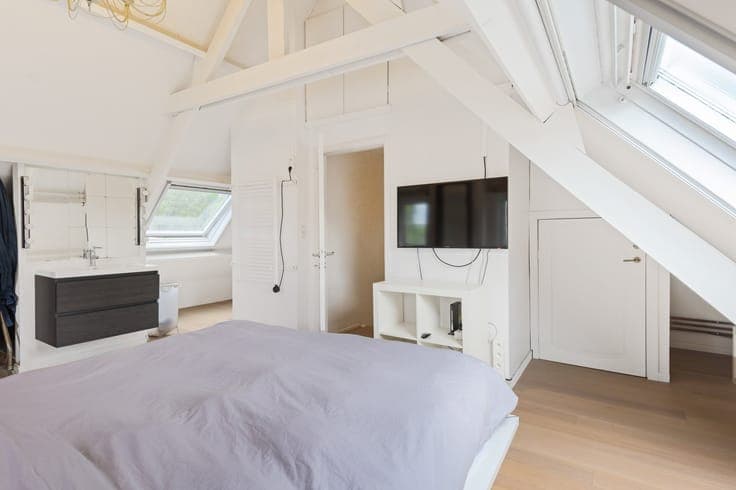
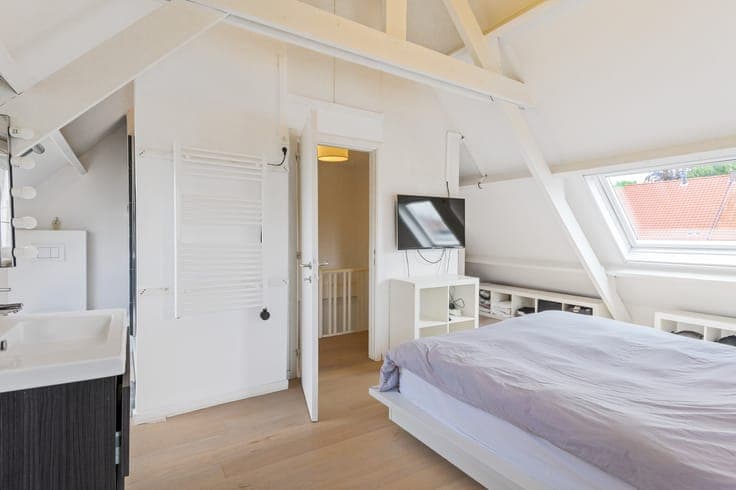
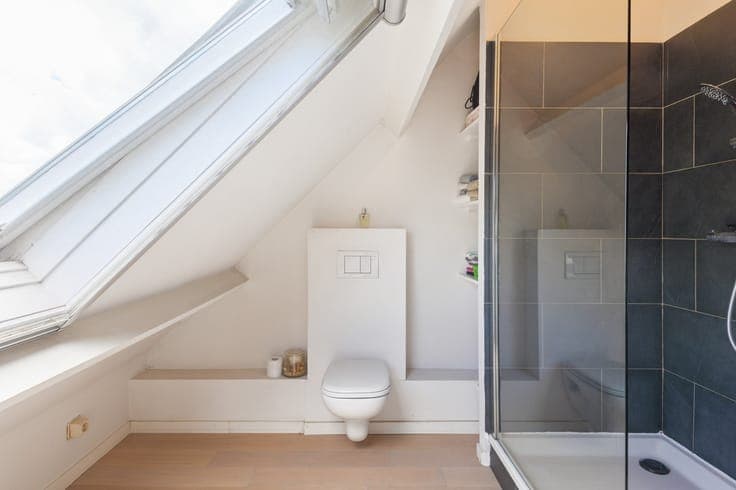
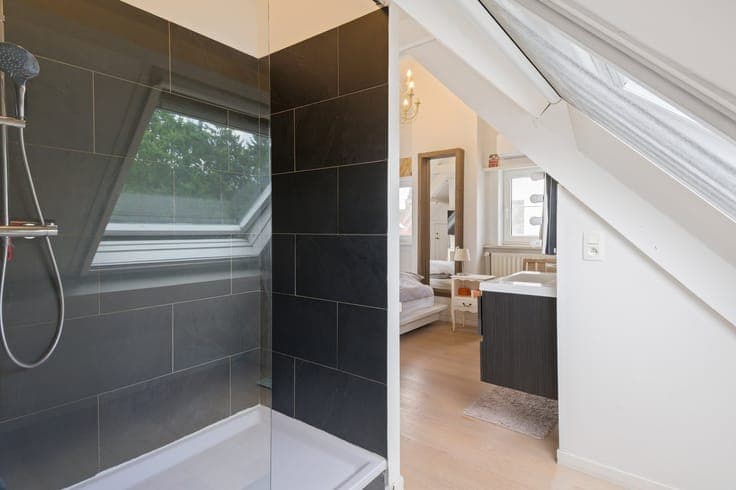
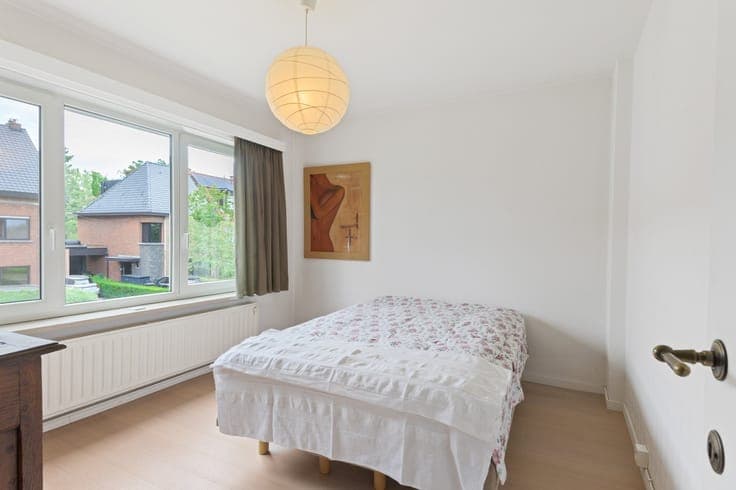
Renovated 4-bedroom semi-detached family home in a prime location in Hove! Location: Located in the sought-after Bloemetjeswijk neighborhood, in the center of Hove. This quiet, residential location offers excellent access to shops, schools, public transportation, and major thoroughfares, all within a short distance. Layout: Entry hall, guest restroom, living room, dining room, fully equipped kitchen, 4 bedrooms, 2 shower rooms, basement, garage, driveway, garden with patio and garden shed. Description: Through the entry hall with guest restroom, you enter this excellently maintained semi-detached family home. At the front is the cozy living room, finished with beautiful oak parquet flooring and featuring a charming fireplace. At the rear, the spacious dining room flows seamlessly into the fully equipped kitchen, which offers a pleasant view of the sunny, southwest-facing garden. From the kitchen, you have direct access to the spacious terrace and the practical garden shed at the back. On the first floor, there are two spacious bedrooms and a third room currently used as a walk-in closet. The master bedroom is equipped with air conditioning. You’ll also find a modern bathroom on this floor with a shower, toilet, and sink. A fixed staircase leads to the second floor, where the spacious master bedroom is located. Adjacent to it is a second shower room with a walk-in shower and vanity unit. The home also features a dry basement, a spacious garage, and a driveway with space for multiple cars. In short: A move-in-ready, energy-efficient family home with four full-sized bedrooms, two shower rooms, and a sunny garden in an excellent location in the center of Hove.