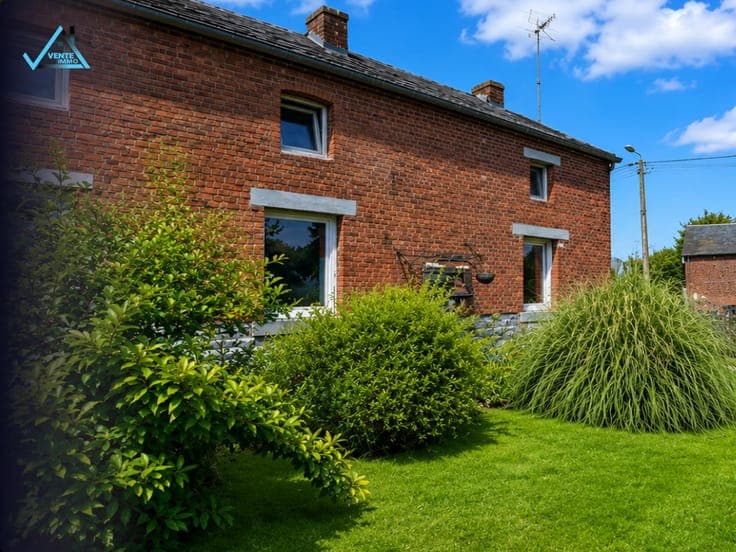
House in Sivry

- Bedrooms
- 2
- Bathrooms
- 1
- Toilets
- 2
- Surface area
- 169 m²
- Plot
- 356 m²
- EPC
- E
- Built
- 1850
- Façades
- 3
- Floors
- 1
- Parking
- 1
- Heating
- FUELOIL
- Condition
- GOOD
- Flood zone
- NON_FLOOD_ZONE
- Available
- IMMEDIATELY
Features
- Garden
- Terrace
- Garage
- Double glazing
Description
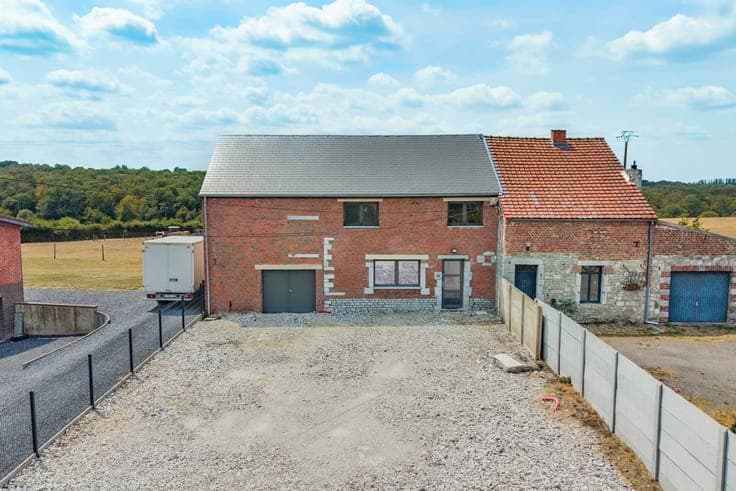
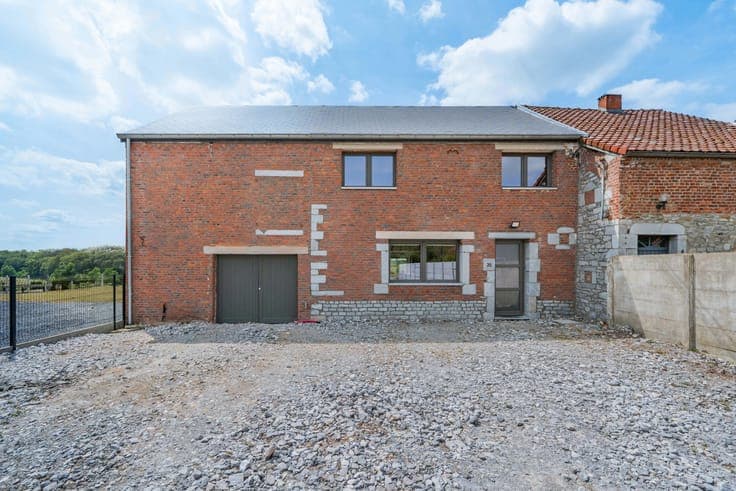
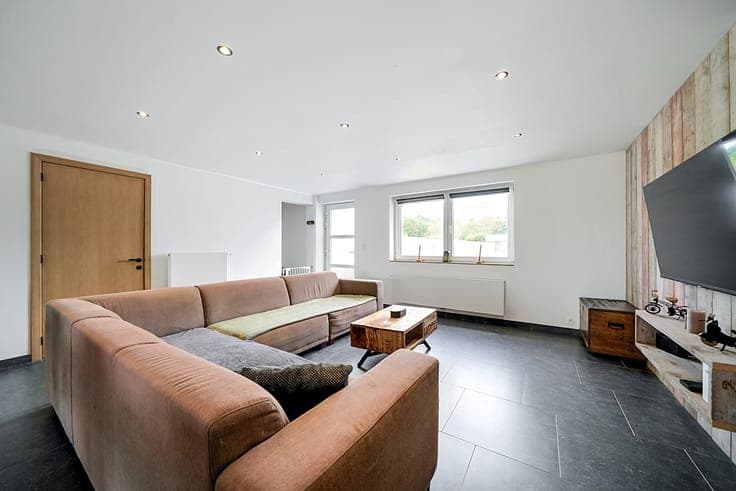
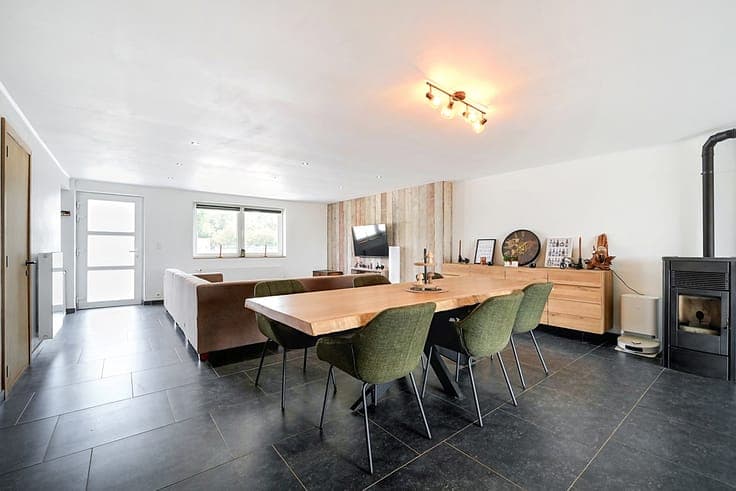
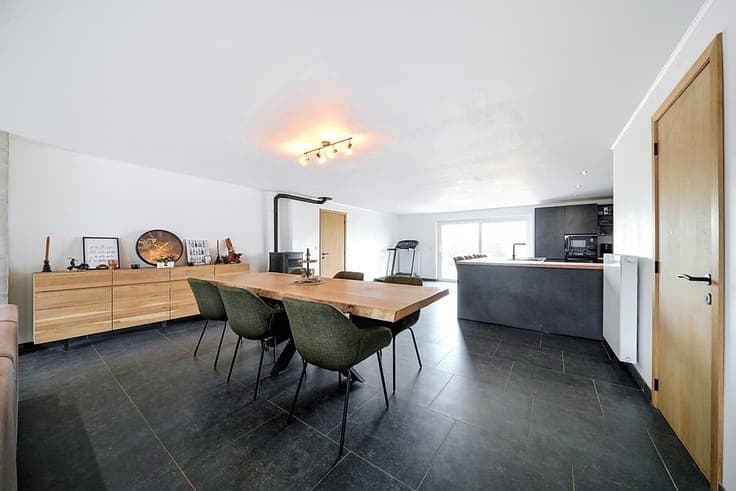
Easyhome Immobilier is pleased to present this superb semi-detached house, completely renovated in 2022, ideally located in Sivry, in the heart of a green setting surrounded by fields, woods and forests, offering 169 m² of living space with a total surface area of 212 m². On the ground floor, you will be charmed by a superb 68 m² living area open to a fully equipped American-style kitchen, creating a bright and welcoming living space. A spacious laundry room, a boiler room, and a superb workshop, ideal for craftsmen or for housing several vehicles, complete this level. On the first floor, a beautiful night hall currently used as an office leads to a superb bathroom with walk-in shower, WC and washbasin, as well as 2 large bedrooms of 21 and 36 m², with the possibility of dividing them to create an additional bedroom. An attic and a storage cellar complete the property. Outside, a superb fenced front courtyard of approximately 290 m² with a gate can accommodate numerous vehicles. At the rear, a beautiful garden with a 130 m² terrace offers a peaceful view over the fields and surrounding countryside, allowing you to enjoy nature in complete tranquility. Technical features The property is equipped with: Fully renovated in 2022, New roof, Oil-fired boiler, PVC double-glazed window frames, Electrical installation compliant, Fully equipped kitchen, EPC label "E" (can be improved with photovoltaic panels and a heat pump). Do not hesitate to contact us at 084/77.00.43 to arrange a visit as soon as possible. Price: €299,000 (subject to acceptance by the owner).