House
- Bedrooms
- 2
- Bathrooms
- 1
- Toilets
- 2
- Surface area
- 111 m²
- Plot
- 1175 m²
- EPC
- F
- Built
- 1960
- Façades
- 4
- Parking
- 1
- Heating
- FUELOIL
- Condition
- TO_RENOVATE
- Flood zone
- NON_FLOOD_ZONE
Features
- Terrace
- Garage
- Double glazing
Description
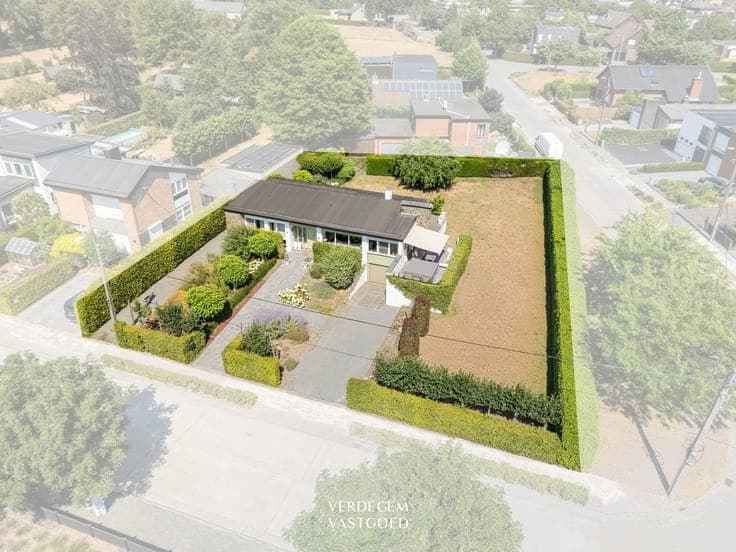
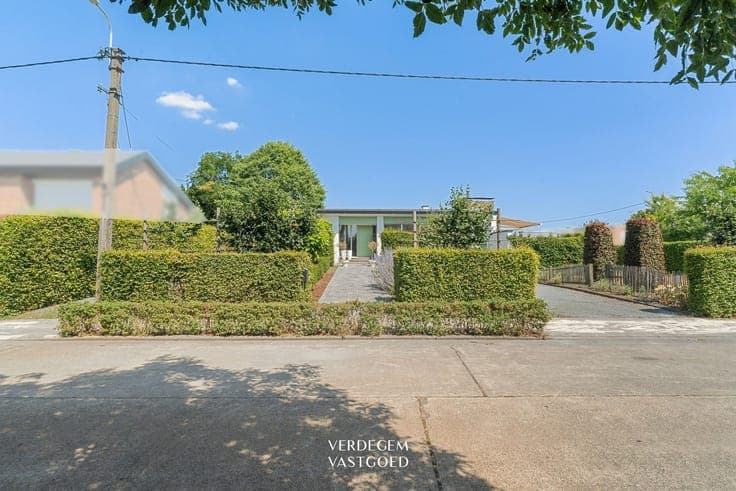
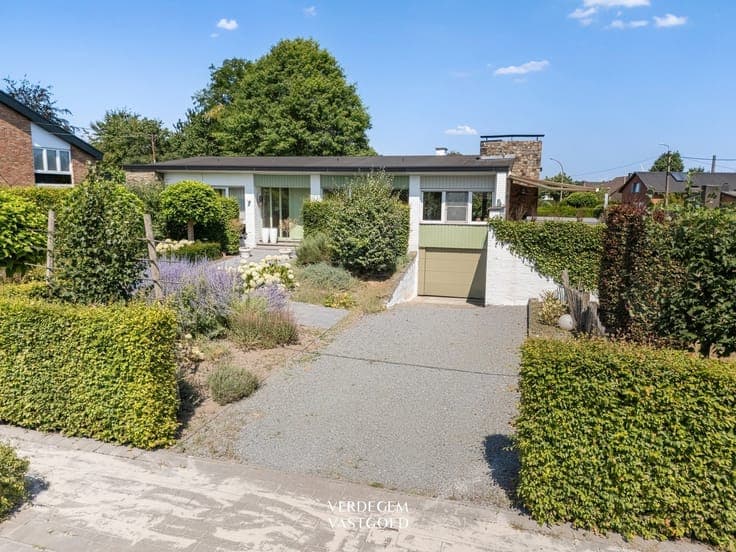
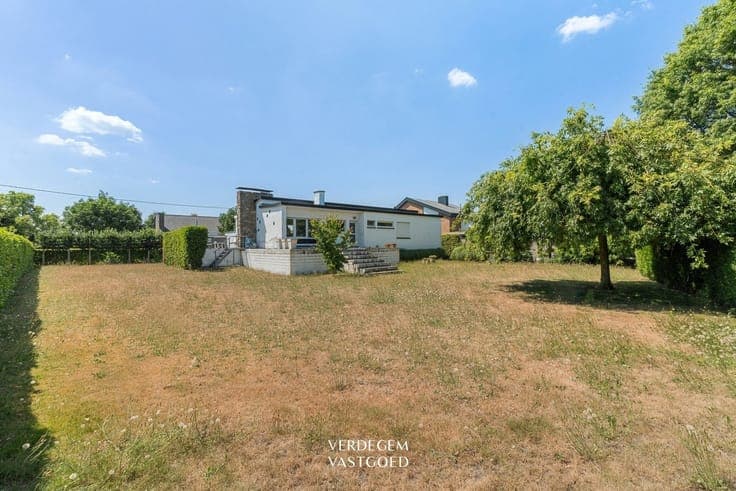
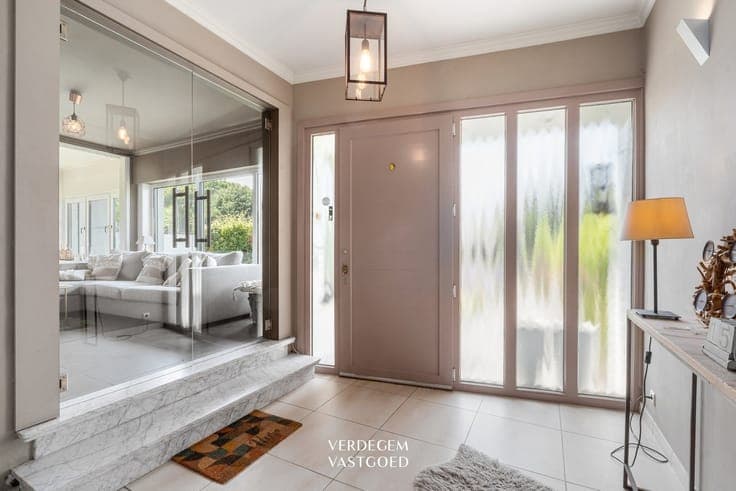
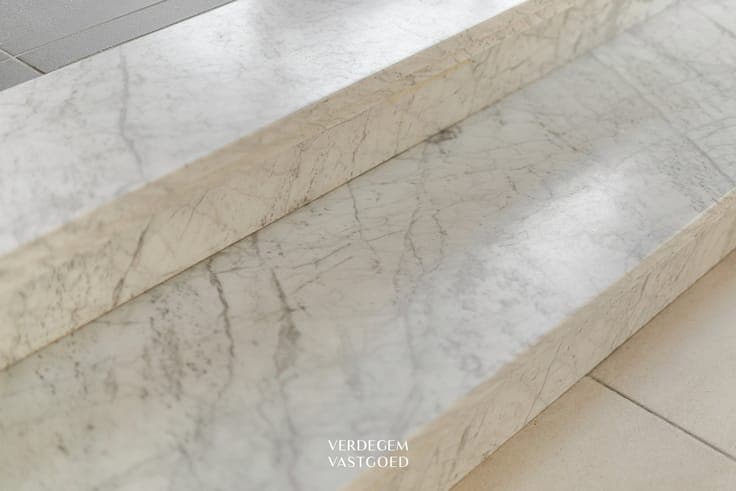
Property in need of renovation or with potential for a project involving 3 to 4 new-build homes The size and location of the lot make it possible, subject to the necessary permits, to develop a project with 3 to 4 new-build homes. The home requires renovation to meet contemporary standards and surprises with its 1960s architecture. The entryway is bright, featuring a coat closet and a glass passageway that offers a first glimpse of the living area. A few steps up lead to the living room with a sitting area and an adjoining dining room. A sliding window provides direct access to the patio. The kitchen is functionally equipped with a countertop, double sink, and stovetop. The hallway leads to two full-sized bedrooms. The bathroom is spacious and features a bathtub, vanity with sink, and toilet. There’s also the convenience of an in-house garage. Outside, you can enjoy a sun terrace with an awning and a spacious garden. / spacious lot and central location / potential for renovation or new construction / also suitable for a development project Contact Thijs for more information or to schedule a visit: 0479 93 35 67 or via [email protected]
