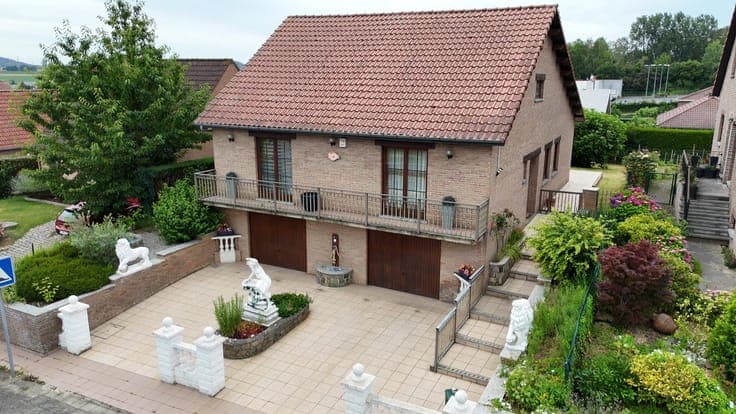
3-Bedroom Villa with GARDEN & Double GARAGE

- Bedrooms
- 3
- Bathrooms
- 2
- Toilets
- 2
- Surface area
- 143 m²
- Plot
- 639 m²
- EPC
- G
- Built
- 1992
- Façades
- 4
- Floors
- 1
- Parking
- 2
- Heating
- FUELOIL
- Condition
- GOOD
Features
- Garden
- Terrace
- Garage
Description
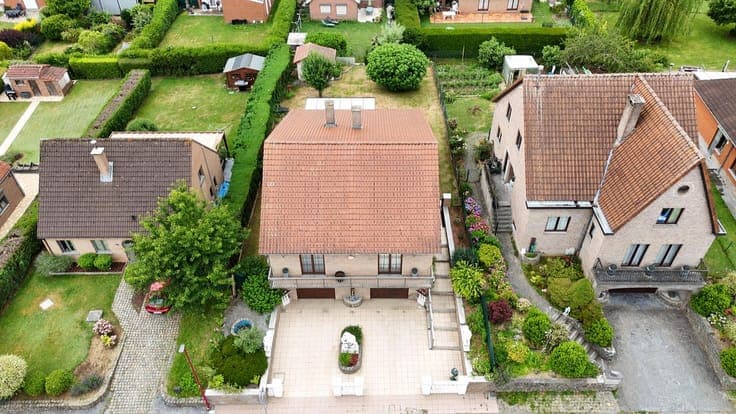
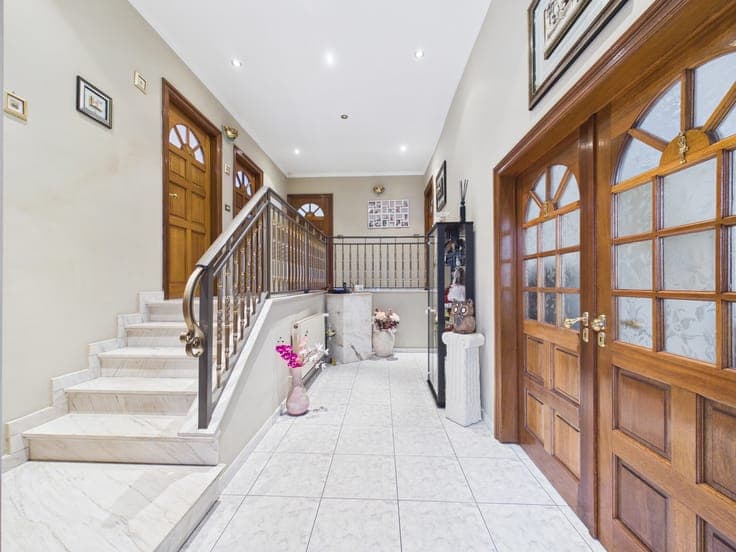
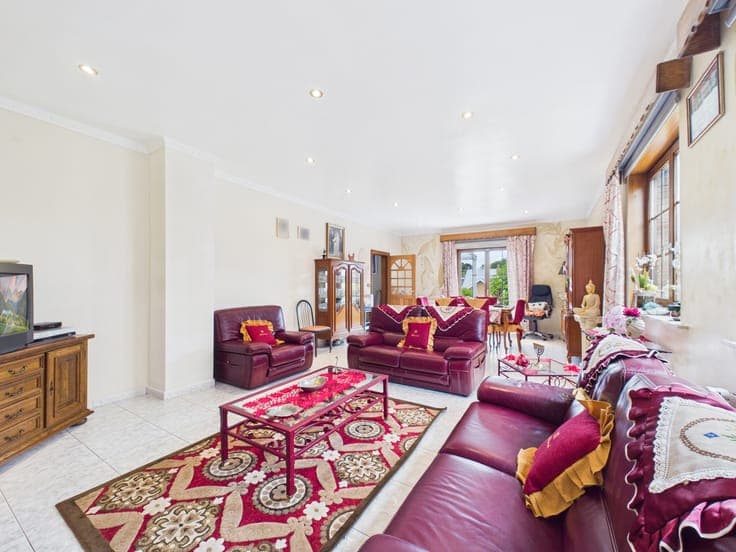
Discover this spacious villa offering generous living areas, a double garage and excellent development potential, ideally located in a quiet and pleasant setting. Built on a well-oriented 639 m² plot, the property comprises a spacious entrance hall leading to a bright living room of approximately 40 m², a fully fitted kitchen of approximately 20 m² with a dining area, as well as 3 bedrooms of approximately 17 m², 16 m² and 10 m². The villa also features a bathroom with toilet and a separate WC. On the ground floor, an impressive space includes a double GARAGE, one of which is fitted with an inspection pit, a large laundry room with a second kitchen, a shower room, and two spacious crawl spaces offering extensive storage possibilities. Upstairs, a nearly 140 m² ATTIC, accessible via a retractable staircase, benefits from excellent ceiling height and a concrete floor, providing outstanding potential for conversion. Outside, you will enjoy a large TERRACE of approximately 50 m², a pleasant GARDEN, and a detached STORAGE SHED. The property also benefits from numerous features, including oil-fired central heating, a Bulex electric water heater installed in 2021, a hydrophore system supplying most of the house with rainwater, a rainwater tank, an alarm system, a videophone, and much more. Offers starting from €395,000, subject to acceptance by the owners. A villa with impressive living space, outstanding development potential and a comfortable lifestyle. An opportunity not to be missed!