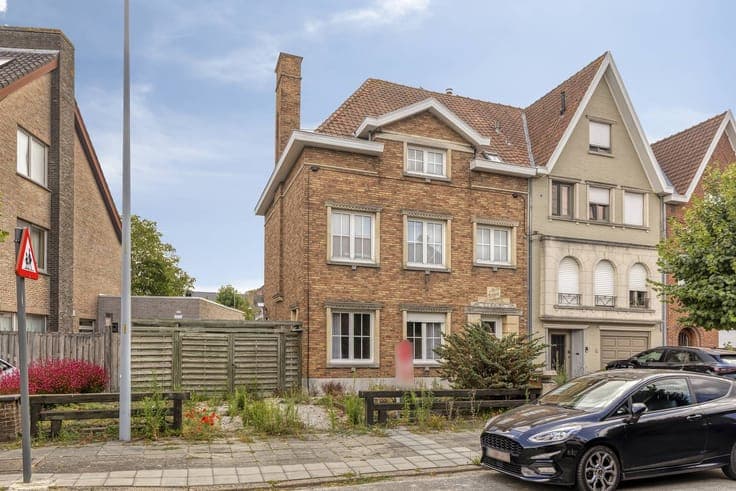
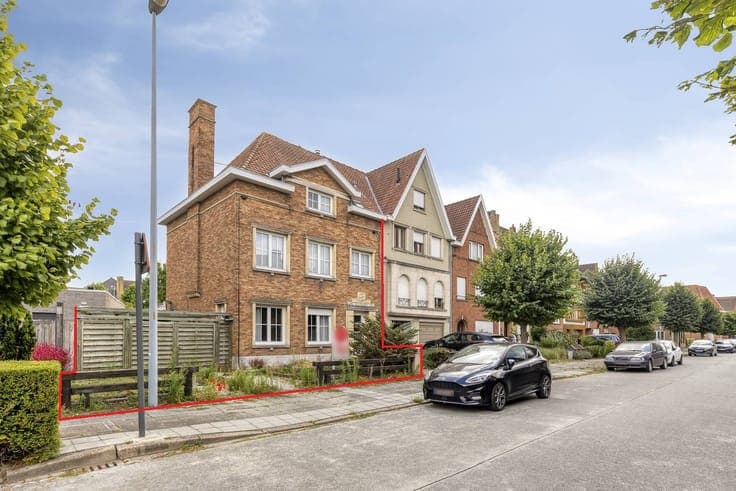
Semi-detached building in St-Andries near Bruges center
- Bedrooms
- 4
- Bathrooms
- 1
- Surface area
- 205 m²
- Plot
- 365 m²
- EPC
- F
- Built
- 1958
- Façades
- 3
- Parking
- 2
- Heating
- GAS
- Condition
- TO_RENOVATE
- Flood zone
- NON_FLOOD_ZONE
Features
- Garage
- Double glazing
Description
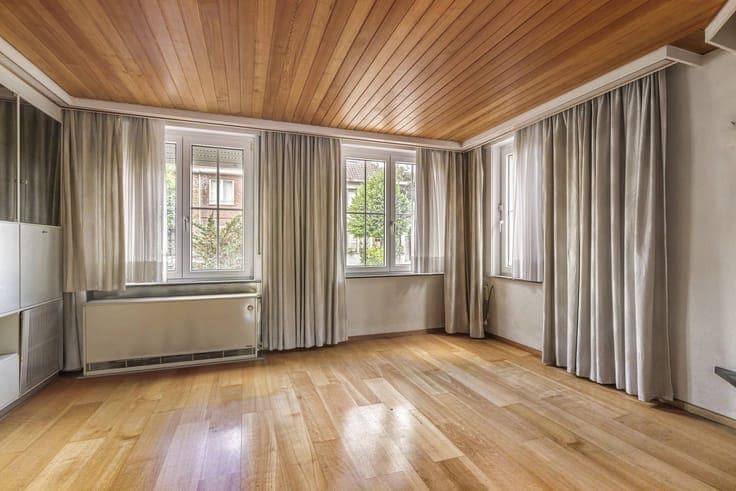
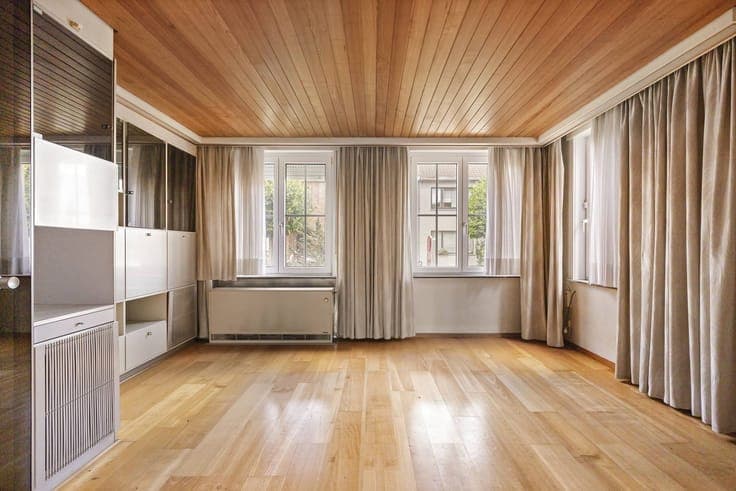
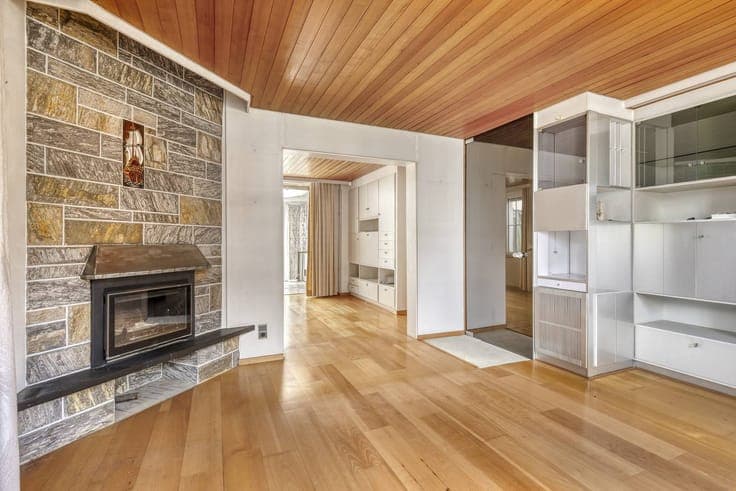
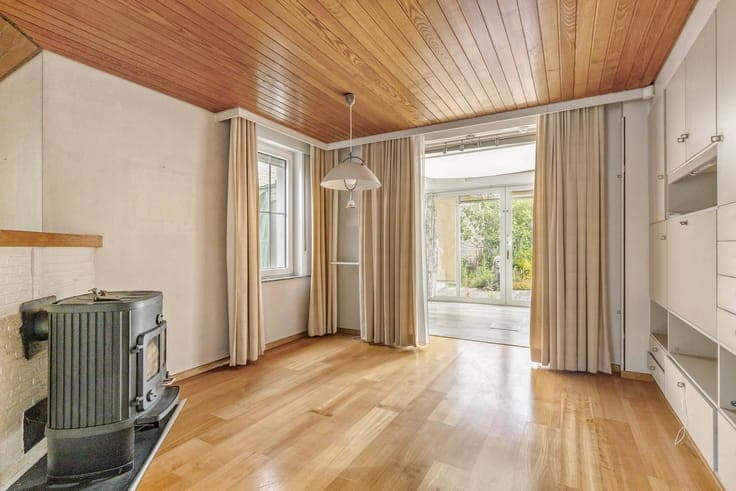
This semi-detached building to be renovated is located at an extremely strategic and sought-after location in Sint-Andries. Located on a 365 m² plot, it offers an excellent base for those looking for a family home with substantial potential. The strategic location guarantees a smooth connection to the center of Bruges and major access roads (E40/E403). Ground floor: The central entrance hall has a cloakroom. From here, you have access to the expansive living space, which enjoys a pleasant view of the front yard and backyard. Next door is the kitchen with a practical storage room and a separate spacious laundry room. The existing porch acts as an extension of the home, keeping you in touch with the garden throughout the year. 1st floor: The night hall offers access to 2 bedrooms, which are characterized by their good proportions. In addition, there is a multi-purpose smaller room, ideal as a desk or hobby room. The bathroom is currently equipped with a shower and a second toilet. 2nd floor: Accessible by a fixed staircase, where there are 2 more bedrooms and an attic space. Outdoor Space & Extra: The house has a sunny garden. The property has a driveway for additional parking. There is also a practical garden shed and conservatory at the back of the garden. This property is subject to the renovation obligation imposed by the Flemish government for residential buildings (unless demolished within 5 years of purchase). For more information, consult the website of the Flemish Energy and Climate Agency at https://www.vlaanderen.be/een-woning-kopen/renovatieverplichting-voor-residentiele-gebouwen Register of measures: no