Villa
- Bedrooms
- 4
- Bathrooms
- 1
- Surface area
- 317 m²
- Plot
- 1604 m²
- EPC
- C
- Built
- 2008
- Façades
- 4
- Parking
- 2
- Heating
- GAS
- Flood zone
- NON_FLOOD_ZONE
Features
- Terrace
- Garage
- Double glazing
Description
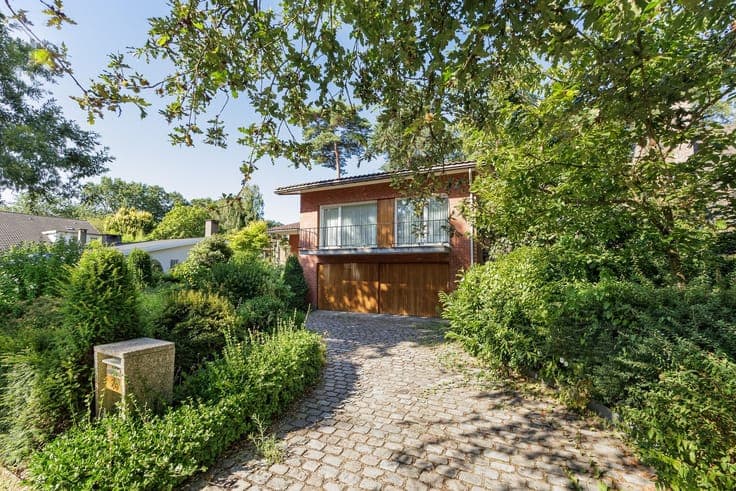
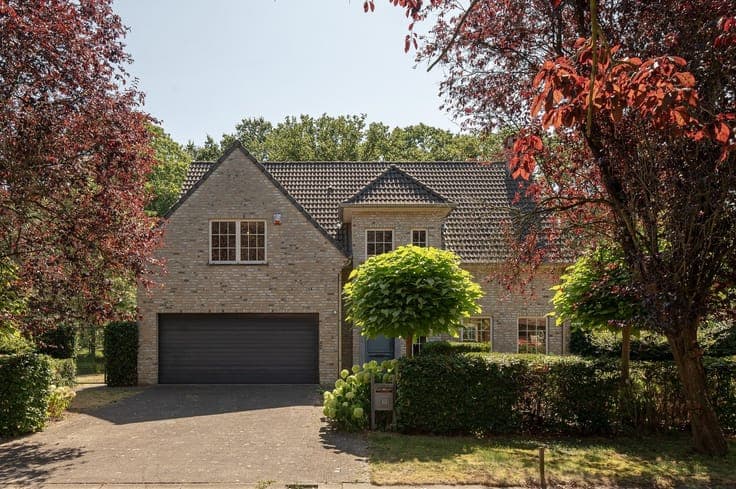
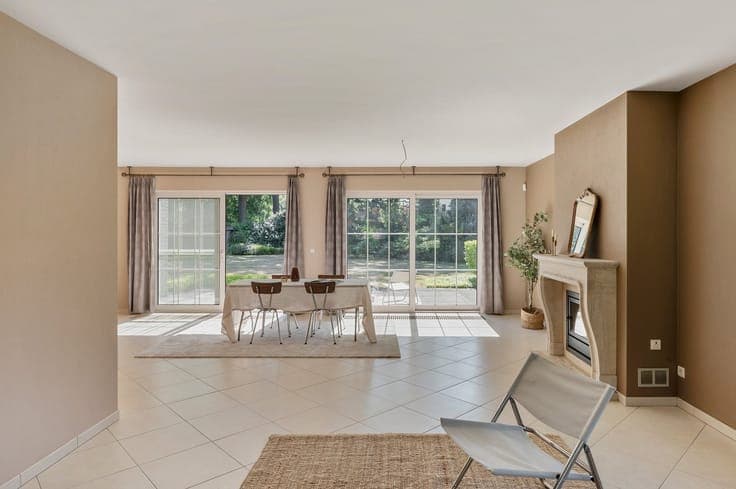
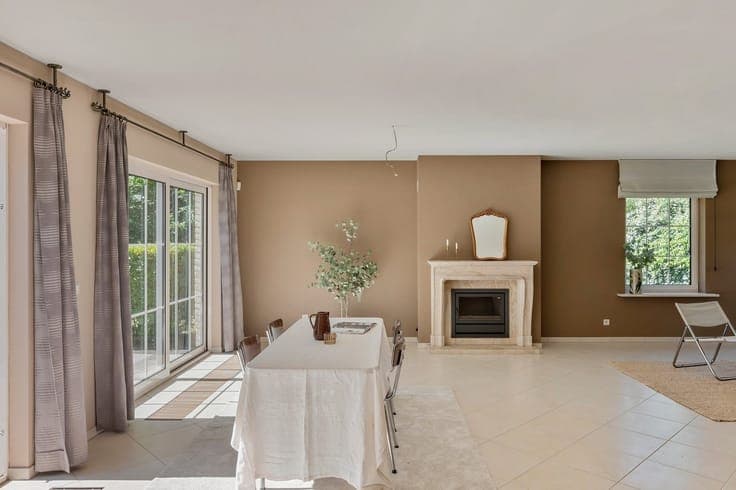
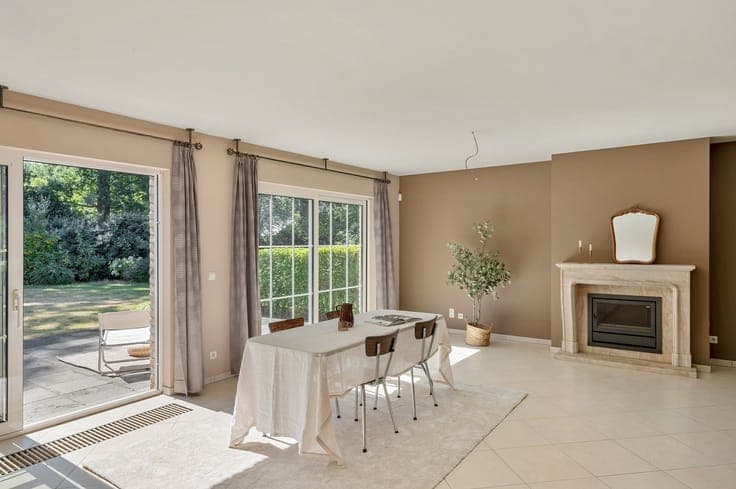
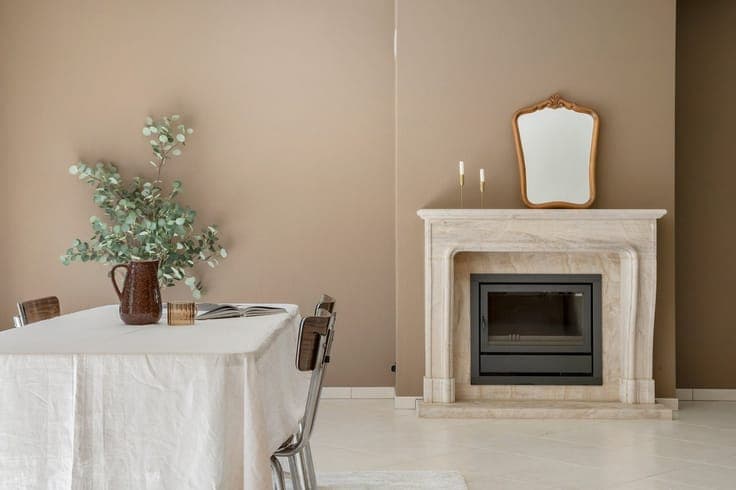
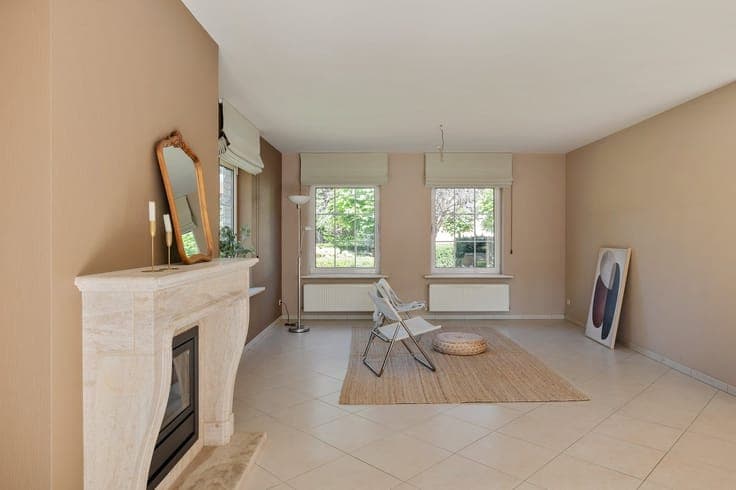
Villa in de List, Schoten: a spacious family home, centrally located yet quietly surrounded by greenery HIGHLIGHTS: This villa—not in need of renovation, but rather move-in ready—is located in the sought-after De List neighborhood in Schoten, close to major access roads and thus very centrally located. Yet here you can enjoy complete peace and quiet, surrounded by greenery. FACTS: ·Location in De List, Schoten ·Close to major roads, central location ·Quiet, green surroundings ·4 to 5 bedrooms ·Fully convertible attic ·In-home garage ·Separate utility room for washer and dryer ·Open-concept kitchen with a view of the garden ·Large garden with excellent sun exposure ·L-shaped living area DESCRIPTION: As soon as you pull into the driveway, you’ll immediately notice the peaceful, green surroundings—even though you’re living close to major roads, in a very central location in De List. This combination makes this villa exceptional: all the conveniences of a central location, without the noise and hustle and bustle that usually come with it. Inside, you’ll find an L-shaped living area that provides a pleasant separation between the sitting and dining areas. The open-concept kitchen flows seamlessly into this space and opens onto the garden, which is spacious and enjoys excellent sun exposure—ideal for enjoying the outdoors. The home features 4 to 5 bedrooms, plenty of space for a family. The attic can still be fully finished to your liking, offering additional options for an office, hobby room, or extra bedroom. Other practical features include the in-house garage and a separate utility room equipped for a washer and dryer. Would you like to view this home? Don’t hesitate to contact us at 036466655 or [email protected]