househunter

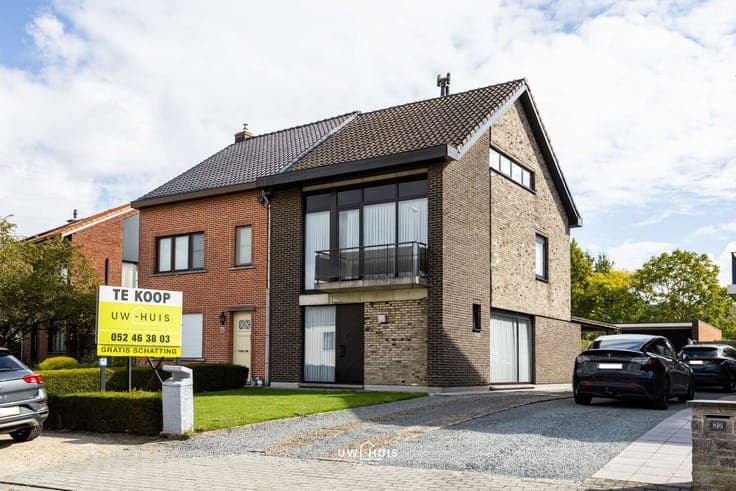
Semi-detached house with garden in Temse

€269,000
Semi-detached house with garden in Temse
Bedrooms
3
Bathrooms
3
Surface area
115 m²
EPC
F
Built
1966
Heating
Undetermined
Flood zone
Property not located in a flood plain/area

Description

Guido Gezellelaan 1, 9140 Temse View on map House Semi-detached 3 bedrooms 1 bathroom(s) 115 m² habitable sp. 323 m² ground sp. F Property code: 1512092 Show more specifications Description of the property Charming semi-detached house with garage, veranda and spacious garden in Temse Located on Guido Gezellelaan in Temse, this semi-detached house is the perfect opportunity for anyone looking to renovate and create their ideal home. It enjoys a quiet location close to shops, schools and major access roads. Its practical layout, garage, private driveway and convertible attic offer plenty of potential. The veranda overlooks the sunny 168 m² garden, perfect for relaxing and enjoying outdoor living. Main features Entrance hall Bright living room of 25.36 m² Functional kitchen of 6.38 m² with storage under the stairs Veranda of 13.69 m² Bathroom 3 bedrooms of 12.62 m², 11.62 m² and 5.96 m² Convertible attic Garage Private driveway Sunny 168 m² garden Highlights Semi-detached home with excellent renovation potential Convertible attic Garage and private driveway Spacious veranda and sunny garden Quiet location close to shops, schools and main roads A great opportunity to create a home tailored to your lifestyle. Contact us today to arrange a viewing. YOUR DREAM HOUSE. FOUND! Specifications Characteristics General Habitable area (m²) 115.00m² Soil area (m²) 323.00m² Built area (m²) 88.00m² Surface type Brut Surroundings Social environment Near school Access roads Taxable income €374,00 Heating Heating type Undetermined Heating elements Stove(s) Heating material Gas Miscellaneous Joinery Wood Single glazing Double glazing Isolation Detailed information on request Warm water Electric boiler Building Year built 1966 Floor 2 Miscellaneous Manual roller shutters Lift present No Details Garage Calculated surface area 14 m² Room properties All comforts Living room, lounge Calculated surface area 25 m² Room properties All comforts Fitted carpet Bathroom Calculated surface area 4 m² Room items Single sink Bathtub Kitchen Calculated surface area 6 m² Entrance hall Calculated surface area 3 m² Veranda Calculated surface area 14 m² Bedroom Calculated surface area 12 m² 1 bedroom(s) possible Bedroom Calculated surface area 13 m² 1 bedroom(s) possible Bedroom Calculated surface area 6 m² 1 bedroom(s) possible Night hall Calculated surface area 5 m² Office Calculated surface area 5 m² Attic Garden Calculated surface area 168 m² Technical and legal info General Protected heritage No Recorded inventory of immovable heritage No Energy & electricity Electrical inspection Inspection report - non-compliant Utilities Gas Electricity City water Electricity individual ISDN connection Internet Energy performance certificate Yes Energy label F Certificate number 20260715-0003917128-RES-1 Calculated specific energy consumption 610 Planning information Urban Planning Obligation No In Inventory of Unexploited Business Premises No Subject of a Redesignation Plan No Subdivision Permit Issued No Pre-emptive Right to Spatial Planning No Urban destination Residential area Flood Area Property not located in a flood plain/area P(arcel) Score klasse A G(building) Score klasse A Renovation Obligation Applicable In water sensetive area Non-applicable ERA WONEN Elodie Hambersin +3232963769 [email protected] Take contact Share Close Interested?

View on era

More listings in Temse