house
- Bedrooms
- 4
- Bathrooms
- 1
- Toilets
- 2
- Surface area
- 245 m²
- Plot
- 1746 m²
- Built
- 1969
- Façades
- 4
- Parking
- 10
- Heating
- GAS
- Flood zone
- NON_FLOOD_ZONE
Features
- Garage
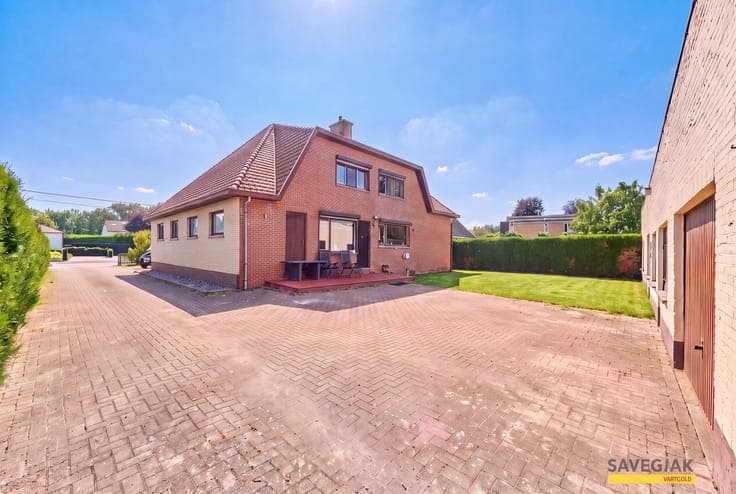
Description
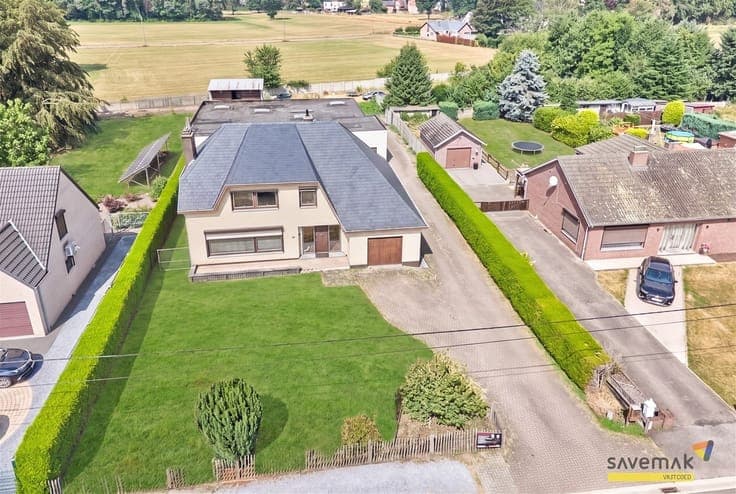
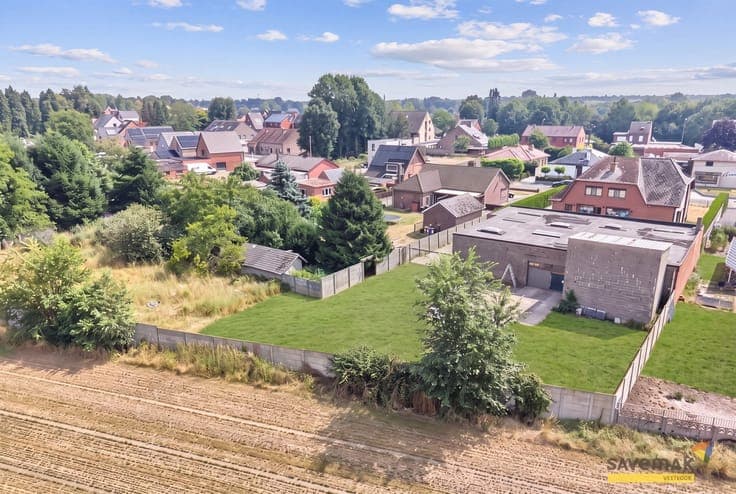
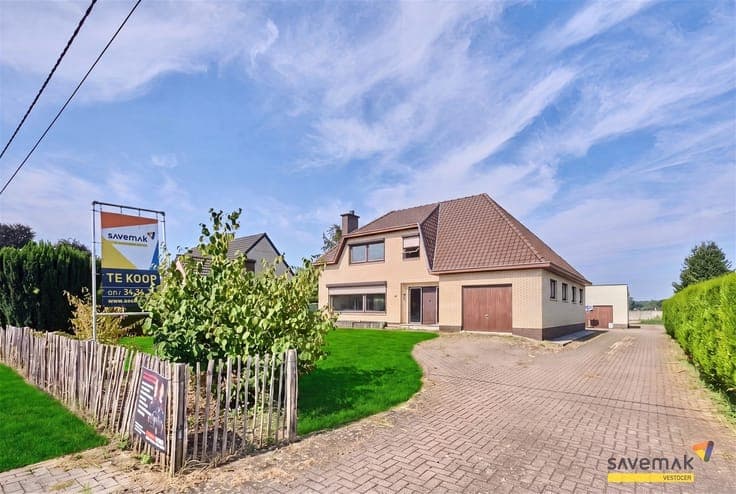
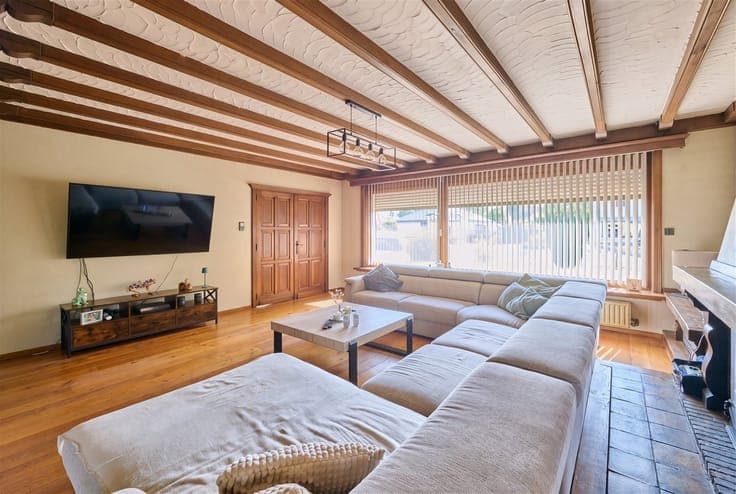
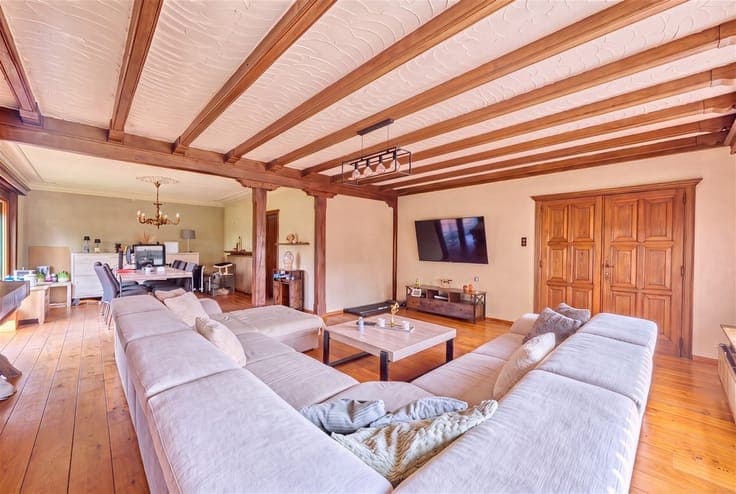
This character home, which is in need of some updating, sits on a 17-are lot and has a spacious living area of no less than 245 m². The original owners were in the construction business, and you can tell right away from the house. They didn’t skimp on materials, and the home was certainly built with plenty of space in mind. On the ground floor, you enter a lavish, elegant foyer. From here, you pass through double doors into a spacious living area, featuring solid hardwood floors and plenty of natural light. There’s also a kitchen overlooking the garden, an office with access to the garden, an additional laundry room with a shower, and an in-house garage. On the first floor, you’ll find 4 LARGE bedrooms and a bathroom that definitely needs some TLC. Take a moment to notice the master bedroom—it’s truly massive. There’s plenty of space here to incorporate a walk-in closet, for example. Please note: the photos of the bedrooms have been edited. These rooms still need some paint and laminate flooring. The attic room is also accessible from the first-floor hallway and is certainly suitable for creating an extra bedroom or playroom. There’s a dry basement, and at the back you’ll find a (permitted) workshop measuring no less than 300m². Ready for a new business venture or hobby. There’s also an additional plot of land that can be purchased separately. Disclaimer: The photos were edited using AI (white walls, laminate flooring on the first floor, greener grass, etc.), but nothing about the structure was altered.