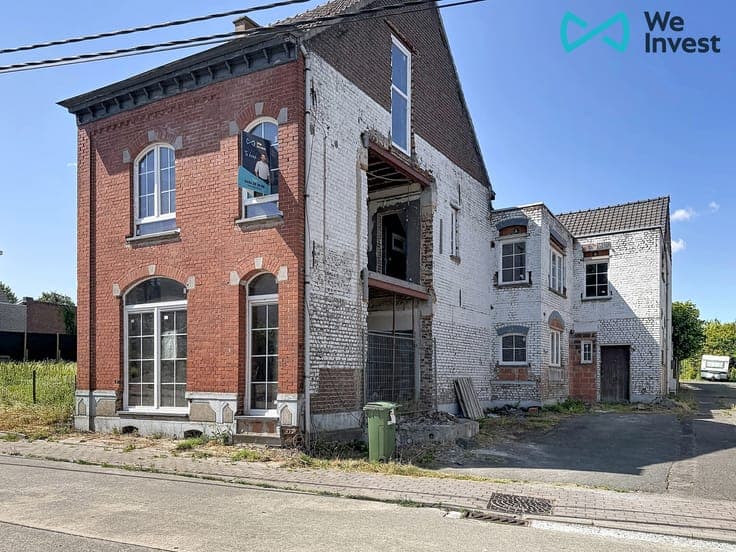
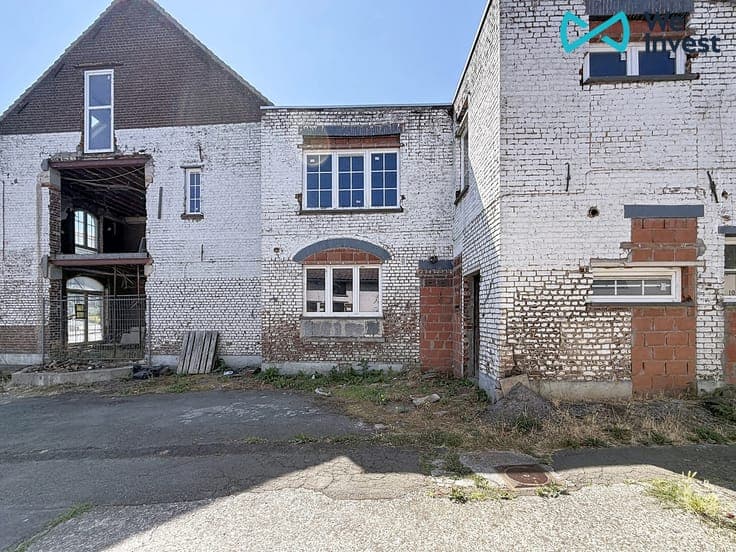
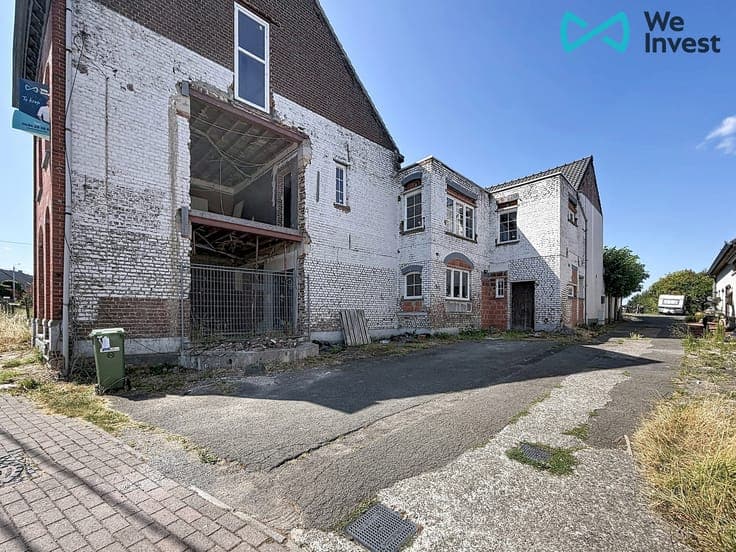
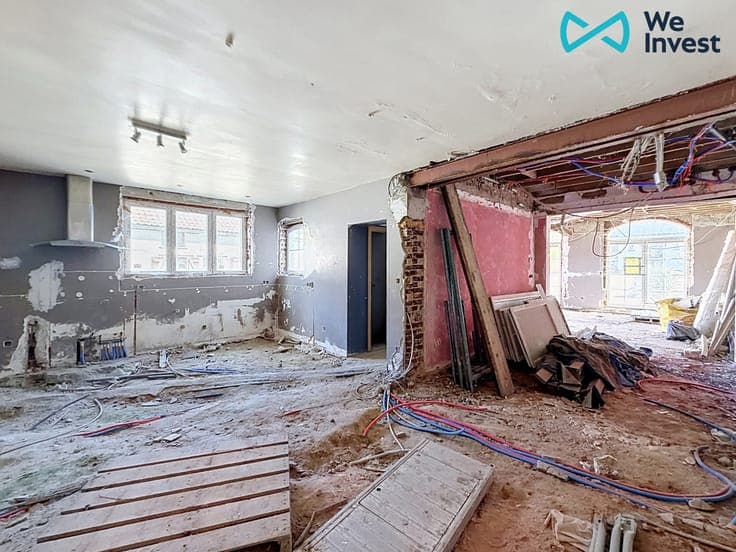
Geraardsbergen - House to renovate with garden & garage
- Bedrooms
- 2
- Bathrooms
- 2
- Toilets
- 3
- Surface area
- 308 m²
- Plot
- 964 m²
- EPC
- G
- Façades
- 3
- Parking
- 1
- Condition
- TO_RENOVATE
- Flood zone
- NON_FLOOD_ZONE
Features
- Garden
- Garage
- Double glazing
Description
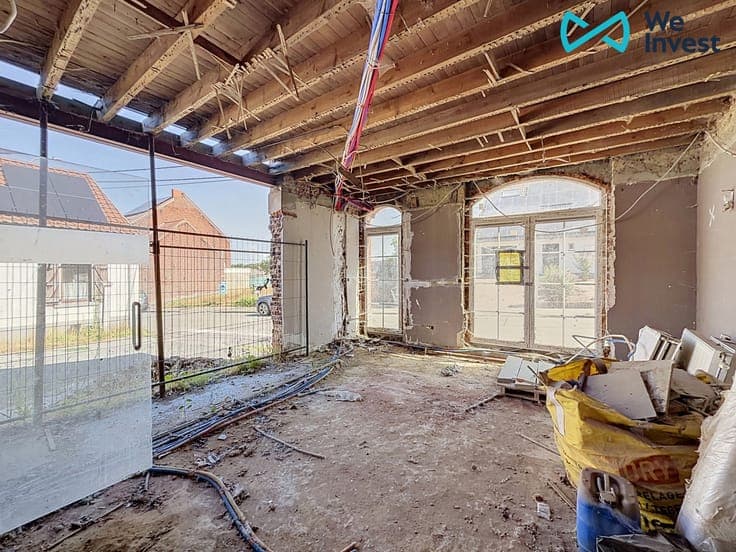
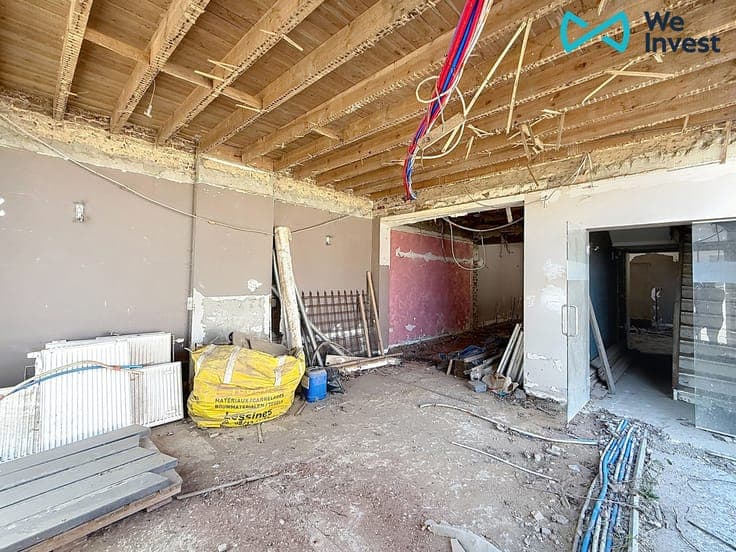
*** FOR SALE *** Geraardsbergen – Semi-detached property in need of renovation with a large garden and garage, with a total floor area of approximately 329 m². A renovation project offering numerous layout options! The project envisages the following layout: on the ground floor, an entrance hall with a cloakroom, an open-plan kitchen connected to the dining room, a spacious living room as well as a second dining area, a utility room and a separate toilet. On the first floor, there are two bedrooms (potential for three), two bathrooms/shower rooms, a dressing room and two toilets. On the second floor is an attic which can be converted into a bedroom or a multi-purpose room to suit your needs, with access to a terrace. Key features: recent double-glazed PVC windows, garage, large garden of approximately 7 are with an ideal west-facing aspect, cellar, EPC rating ‘G’ (942 kWh/m² per year). Price: offers from €149,000 (subject to acceptance by the owners). Contact: 02 355 42 20 or 0494 28 38 88 (Taylor), or by email at [email protected].