House
- Bedrooms
- 5
- Bathrooms
- 1
- Toilets
- 1
- Surface area
- 188 m²
- Plot
- 1485 m²
- EPC
- F
- Façades
- 4
- Floors
- 1
- Parking
- 2
- Heating
- FUELOIL
- Flood zone
- NON_FLOOD_ZONE
Features
- Garage
- Double glazing
Description
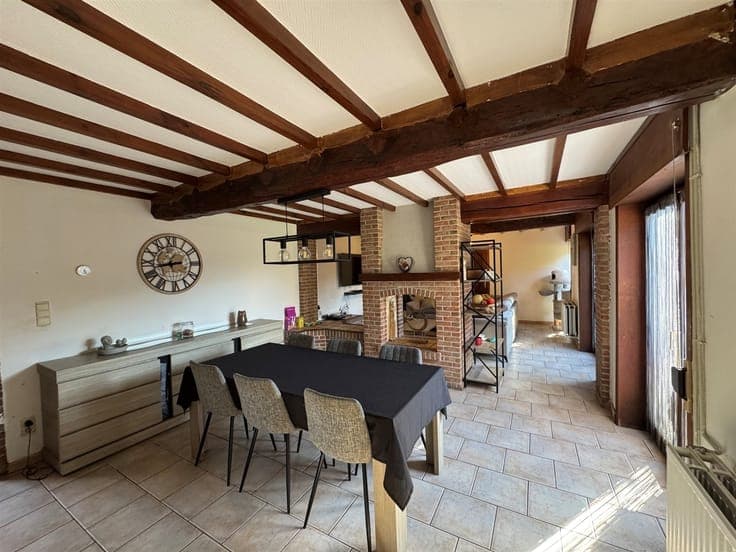
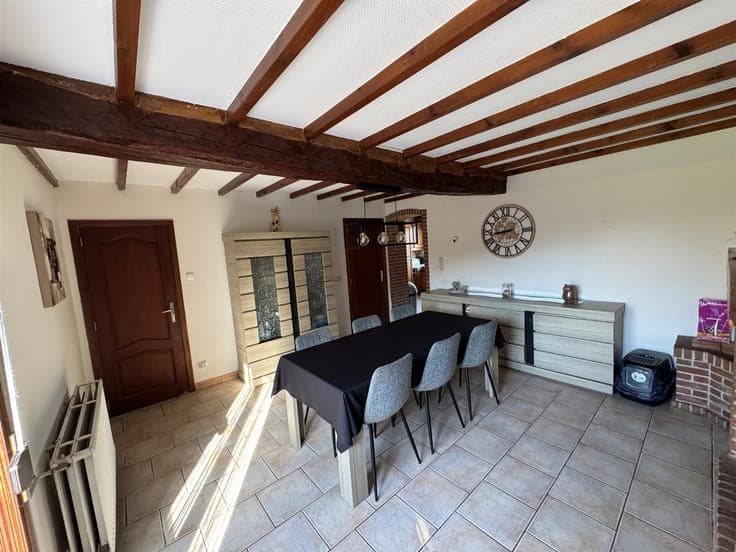
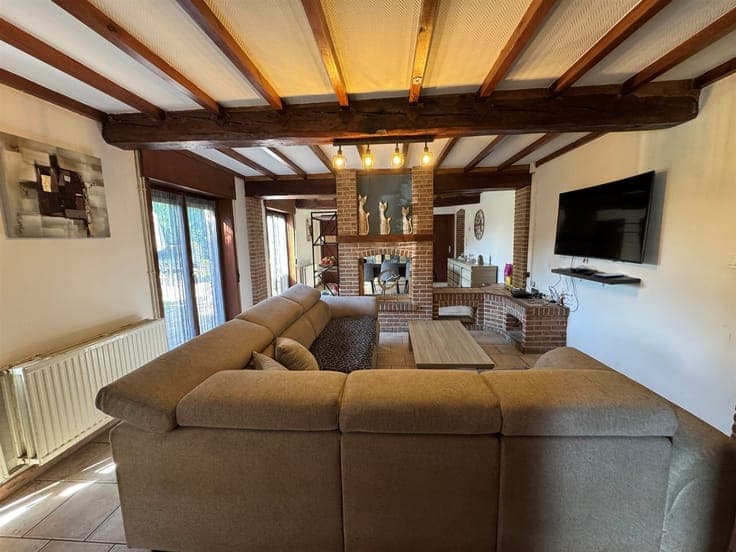
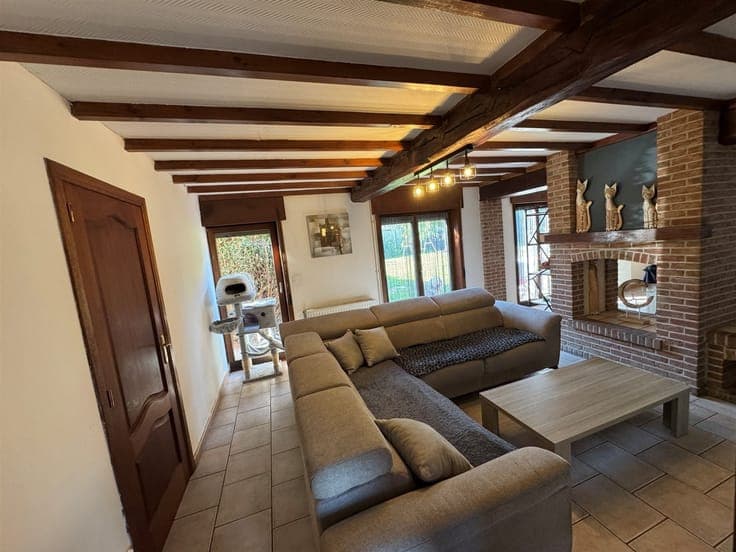
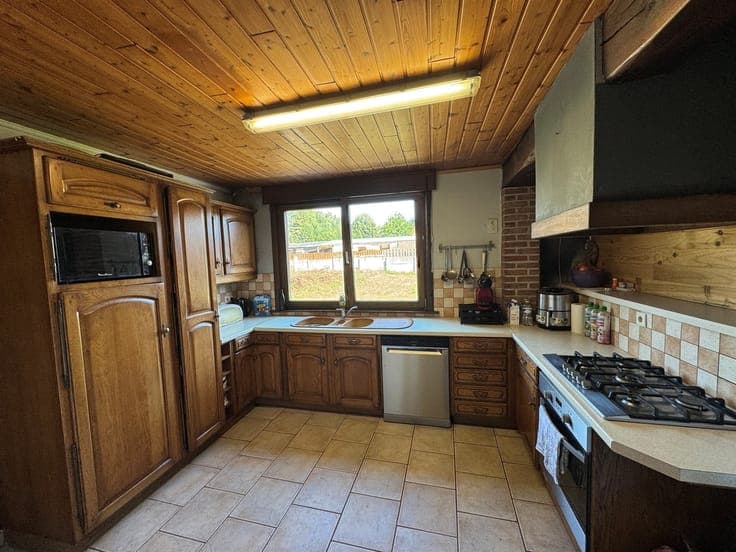
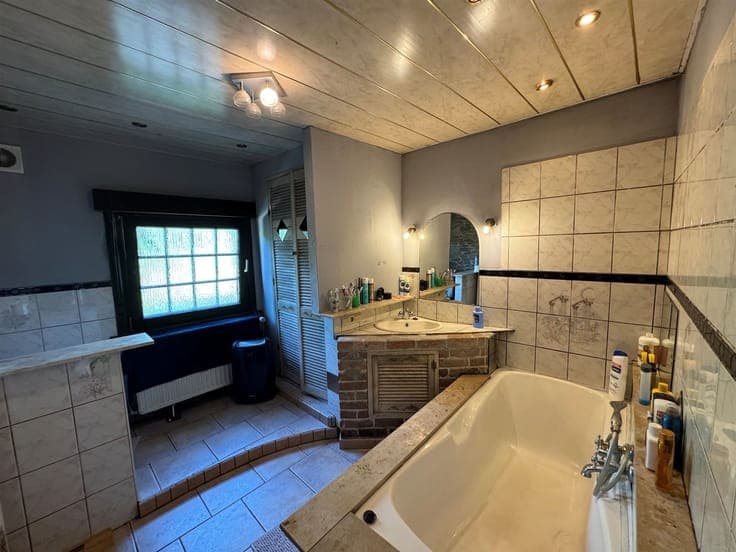
Superb 4-façade house on a 14 ares 85ca plot in Wiers. First floor: entrance hall, spacious, bright living room, fitted kitchen (oven, gas hob, hood, dishwasher, sink and furniture), bathroom, shower room, laundry/boiler room and 2 bedrooms. The first floor features a landing, 3 bedrooms and a dressing room. Cellar, attic, terrace, pretty garden (building plot). A must-see! Guide price: €285,000. RC : 441€. Technical features : Oil-fired central heating (2 x 1200-liter tanks). Double-glazed wooden frame. Two-hour meter. Septic tank + mains drainage. Rainwater tank. Dimensions: Entrance hall: 8.5m². Living room: 40m². Kitchen: 11.5m². Bathroom: 10.5m². Shower room: 4,5m². Boiler/laundry room: 8m². Bedroom 1: 15.5m². Bedroom 2: 11m². Bedroom 3: 17.5m². Bedroom 4: 17.5m². Room 5: 10m². Study: 11.5m². Landing: 15.5m². Cellar: 7m². Advertising of a non-contractual nature and not constituting an offer. The owners reserve the right to decide whether or not to accept any offer(s) submitted for their property.