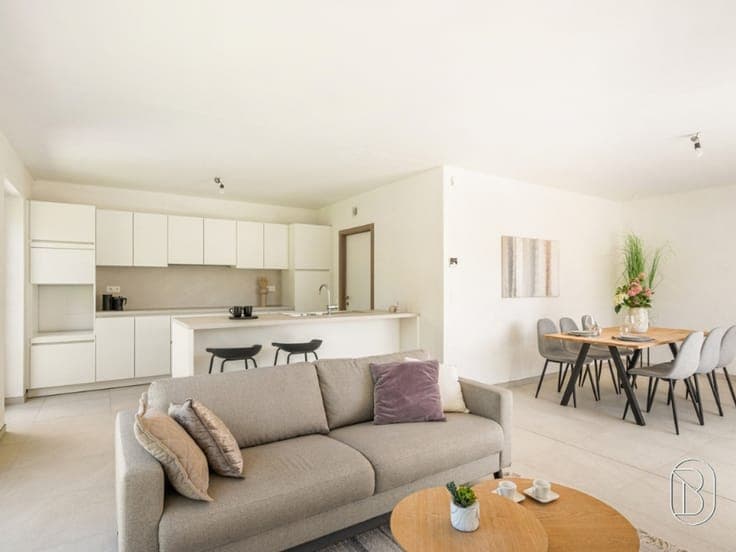
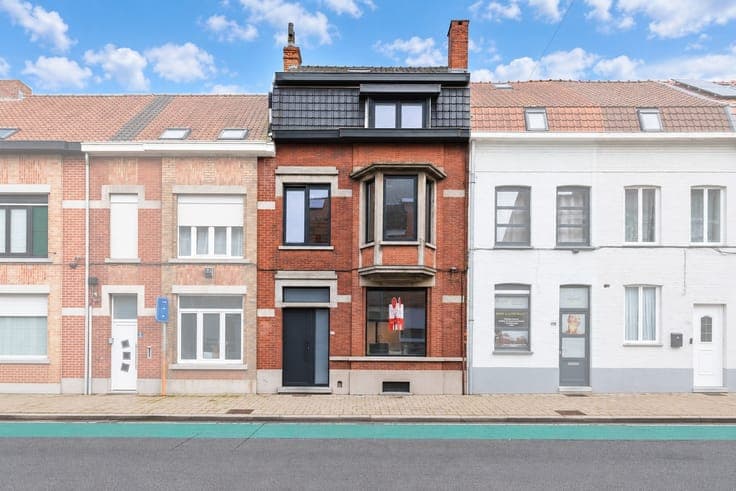
luxe villa met ruime loods (360 m²) en 4 slaapkamers


- Bedrooms
- 4
- Bathrooms
- 1
- Surface area
- 291 m²
- EPC
- A
- Built
- 2014
- Heating
- Individual heating
- Flood zone
- Property not located in a flood plain/area
Description
Moorselestraat 166A, 8930 Menen View on map House Detached / open construction 4 bedrooms 1 bathroom(s) 291 m² habitable sp. 3,115 m² ground sp. A Property code: 1518147 Show more specifications Specifications Characteristics General Habitable area (m²) 291.00m² Soil area (m²) 3115.00m² Built area (m²) 890.00m² Surface type Brut Surroundings City outskirts Near school Administrative centre Access roads Hospital nearby Taxable income €2543,00 Heating Heating type Individual heating Heating elements Underfloor heating Heating material Solar panels Electricity Heat pump (water) Miscellaneous Joinery Aluminium Double glazing Isolation Roof Glazing Façade insulation Warm water Electric boiler Building Year built 2014 Miscellaneous Electric sun protection Ventilation Lift present No Details Bathroom Room properties All comforts Tiles Furnished Well-maintained Room items Walk-in shower Toilet Wastafel enkel in meubel Built-in cabinets, fitted wardrobe Storage Room items Built-in cabinets, fitted wardrobe Office Room items Built-in cabinets, fitted wardrobe Dressing room, walk-in closet Room items Built-in cabinets, fitted wardrobe Garage Room items Sectionale poort Entrance hall Kitchen Room items Double sink Extractor hood Refrigerator Oven Hob (induction) Oven (steam) Cabinets with appliances Built-in cabinets, fitted wardrobe Living room, lounge Room items Built-in cabinets, fitted wardrobe Night hall Parking space Room items Charging point Bedroom 1 bedroom(s) possible Bedroom 1 bedroom(s) possible Bedroom 1 bedroom(s) possible Bedroom 1 bedroom(s) possible Terrace Toilet Room items With toilet basin Garden Calculated surface area 983 m² Room items Outdoor kitchen Garden shed Pond/water feature Terrace Laundry area Room items Dryer connection Washing machine connection Built-in cabinets, fitted wardrobe Storage Office Hangar Calculated surface area 360 m² Technical and legal info General Protected heritage No Recorded inventory of immovable heritage No Energy & electricity Electrical inspection Inspection report - compliant Utilities Electricity Septic tank Rainwater well Natural gas present in the street Sewer system connection City water Telephone Day/night heating rate Internet Water softener Energy performance certificate Yes Energy label A Certificate number 20260805-0003927507-RES-1 Calculated specific energy consumption 25 Planning information Urban Planning Permit No permit issued Urban Planning Obligation No In Inventory of Unexploited Business Premises No Subject of a Redesignation Plan No Subdivision Permit Issued No Pre-emptive Right to Spatial Planning No Urban destination Residential area Flood Area Property not located in a flood plain/area P(arcel) Score klasse A G(building) Score klasse A Renovation Obligation Non-applicable In water sensetive area Non-applicable ERA AT HOME At Home Administratie +3256516652 [email protected] Take contact Share Close Interested?