Ruime gezinswoning in het centrum van Aarschot
- Bedrooms
- 4
- Bathrooms
- 1
- Toilets
- 2
- Surface area
- 183 m²
- Plot
- 150 m²
- EPC
- C
- Built
- 1959
- Façades
- 2
- Heating
- GAS
- Condition
- GOOD
- Flood zone
- NON_FLOOD_ZONE
Features
- Double glazing
Description
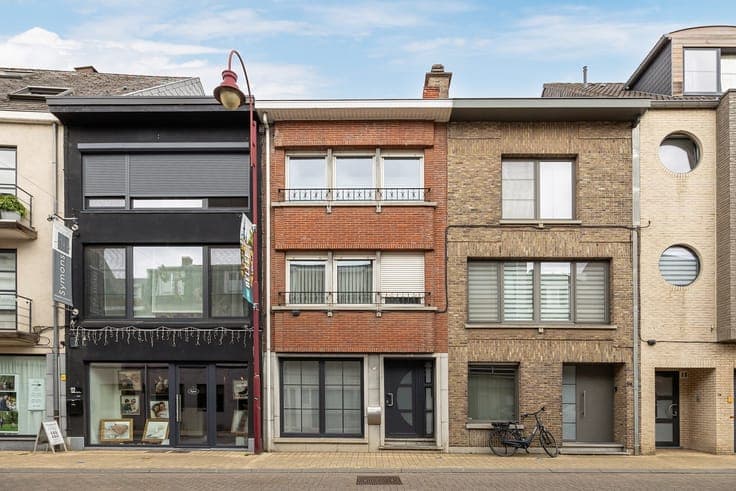
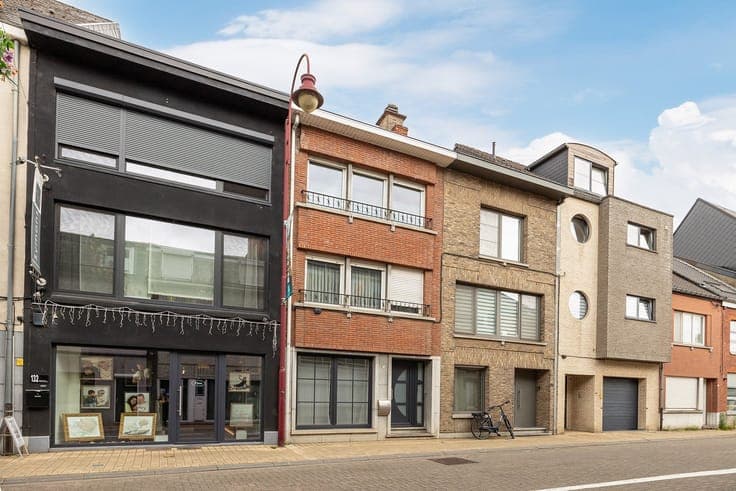
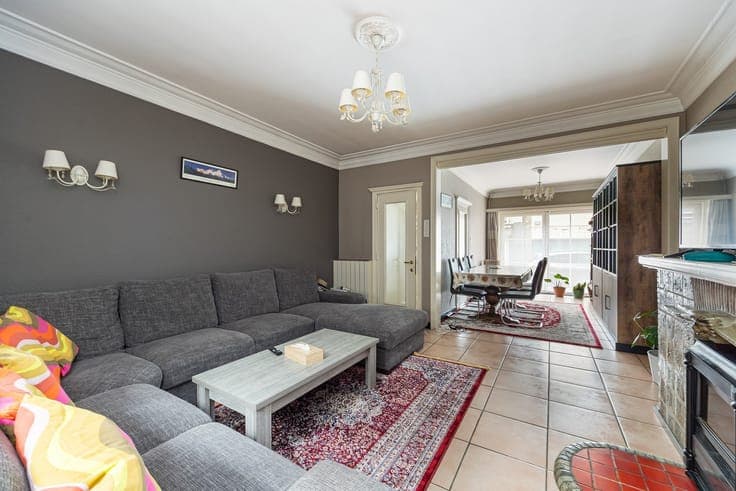
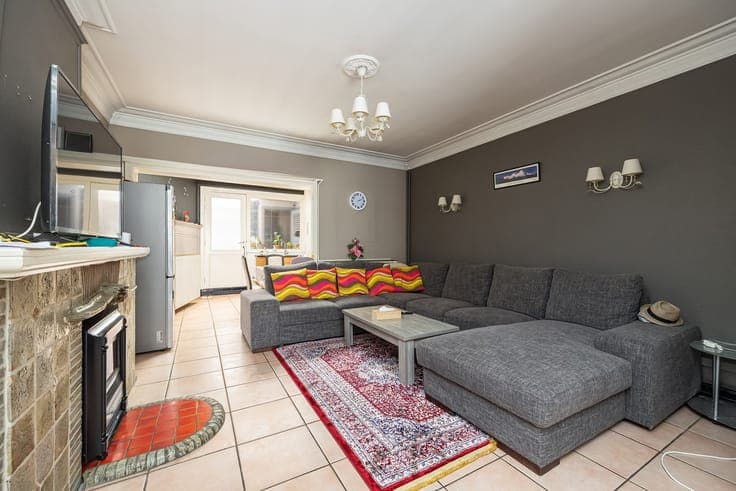
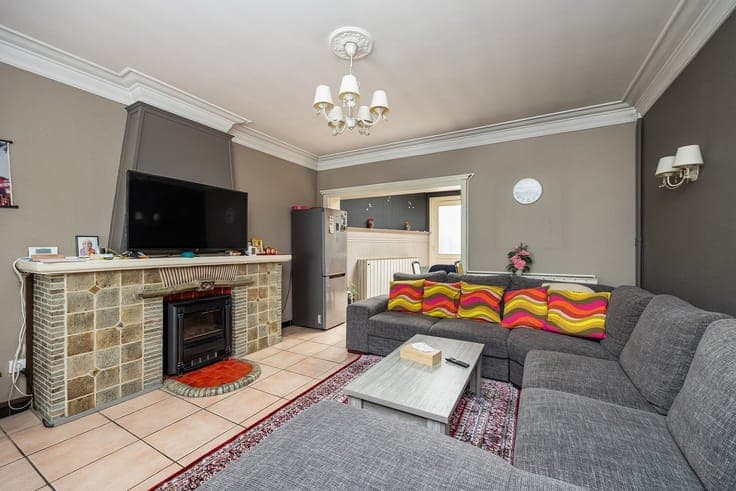
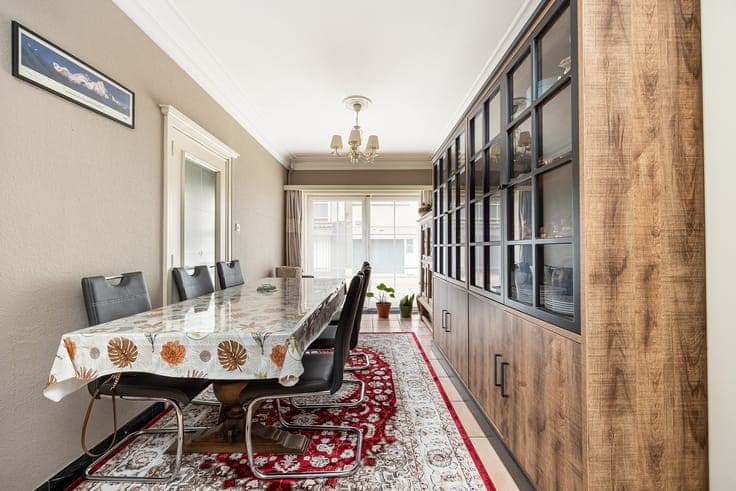
In an absolute prime location, right in the center of Aarschot, this spacious house from 1959 is situated with a living area of 183 m². Here you can enjoy all the benefits of city life while unwinding in a pleasant city garden at the back. Entering the house through the hallway, you enter a spacious and bright living area with a cozy dining space. Adjacent to it is the functional kitchen, equipped with enough cupboard space. Next to the kitchen is a practical storage room with connections for a washing machine. On the first floor, you will find three full-size bedrooms and a spacious bathroom equipped with a bathtub, sink, and toilet. Additionally, the attic has space for a fourth bedroom, which still needs to be finished. This house also has many technical advantages. For example, the roof was insulated in 2025, the house has an EPC label C, which means there is no renovation obligation, and the electrical installation has been certified compliant. The location is undoubtedly one of the greatest advantages. You literally live in the center of Aarschot, within walking distance of shops, schools, restaurants, public transport, and the station. Yet, at the back, you enjoy a surprisingly spacious and cozy city garden, a rare asset in this location. Interested? Contact us today for a visit at 016 15 31 15 or [email protected] and discover the potential of this beautiful city house.