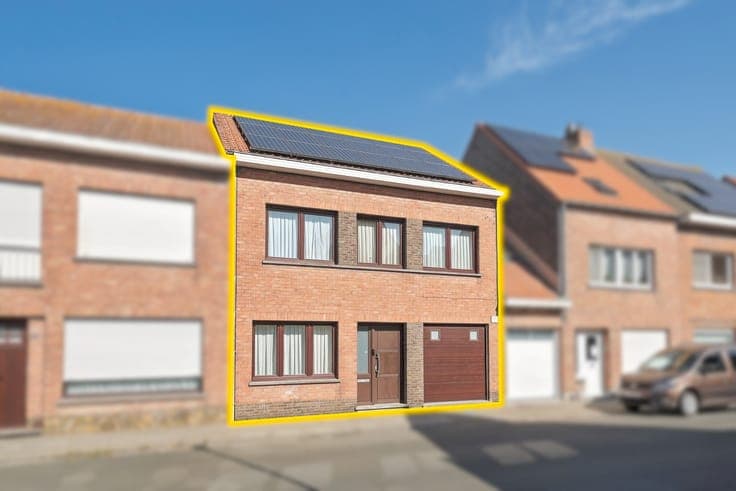
Ruime halfopen woning met 4 slaapkamers en bureau in Oudenb…


- Bedrooms
- 4
- Bathrooms
- 1
- Surface area
- 252 m²
- Plot
- 424 m²
- EPC
- C
- Floors
- 3
- Parking
- 1
- Heating
- GAS
- Condition
- GOOD
- Available
- IMMEDIATELY
Features
- Terrace
- Garage
- Solar panels
- Double glazing
Description
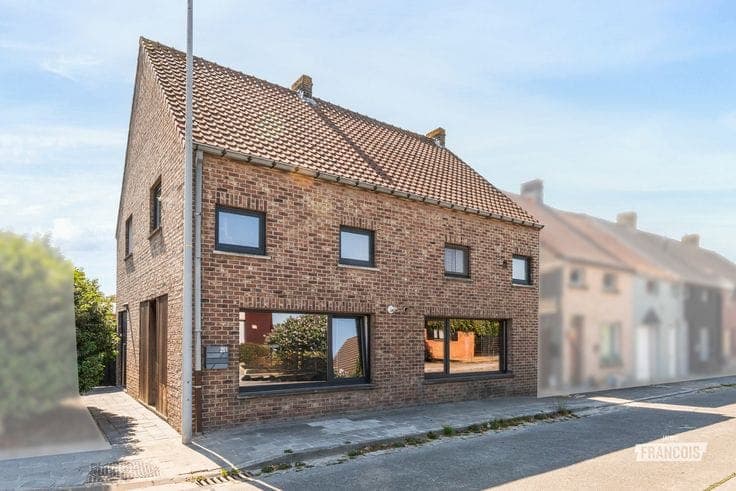
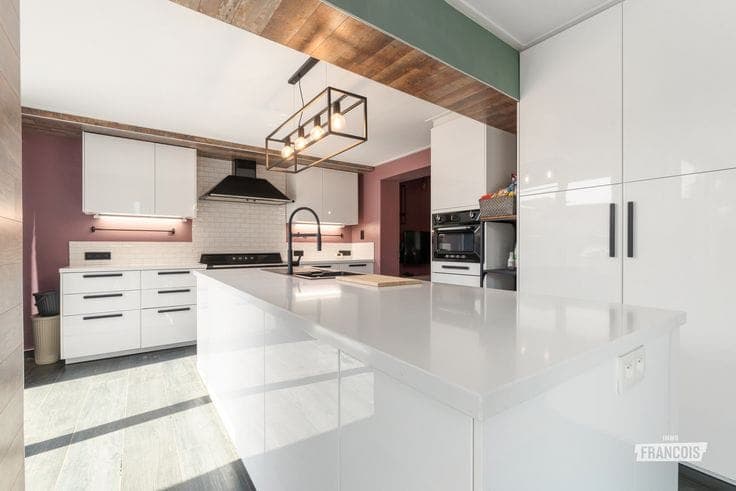
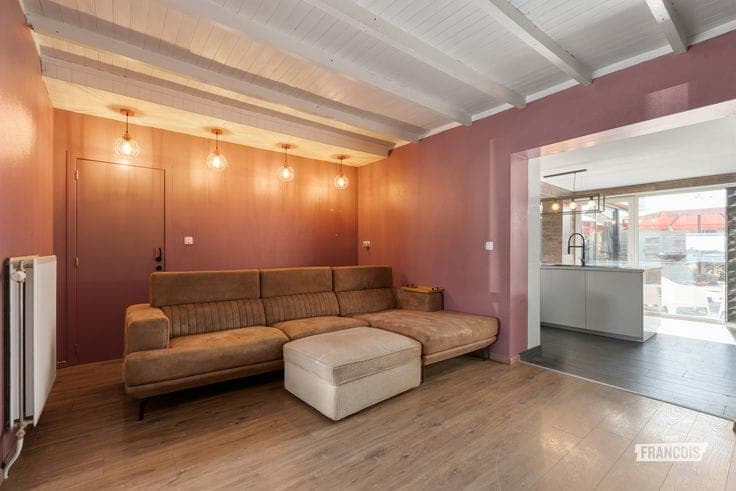
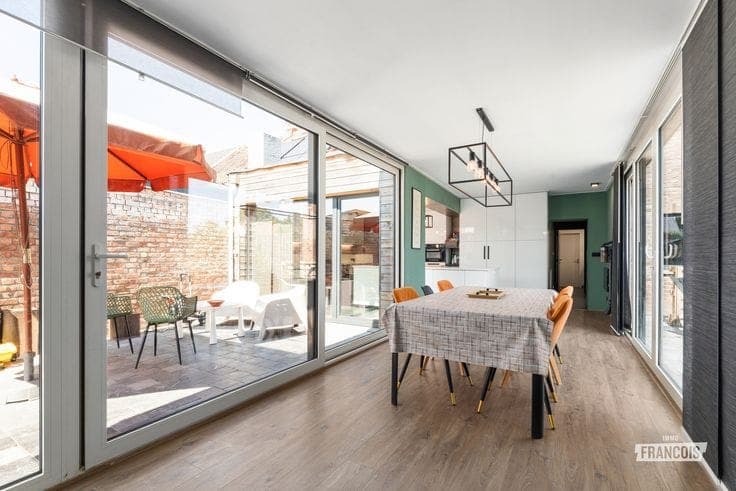
At Zandvoordsestraat 201 in Oudenburg you’ll find this surprisingly spacious semi-detached house, created by merging two homes into one comfortable family residence. Between 2009 and 2015 the house underwent an extensive renovation, so today it offers a nice combination of space, functionality and contemporary living comfort. ✨ You enter the house through the hallway, where you are immediately welcomed by a practical and well-thought-out layout. On the ground floor there is a guest toilet, a cozy living room and a large kitchen, which—thanks to the pleasant extension—create an open and light-filled living area. The house also has a useful storage room, a technical/storage room and an office, ideal for those who work from home or who need an extra hobby space. 🍽️🛋️💻 On the first floor are three full-size bedrooms and a bathroom, perfectly suited to the needs of a family. The second floor offers a fourth bedroom and a large attic, ideal for additional storage or to adapt to your needs. 🛏️ Thanks to the generous layout, the many functional rooms and the renovations carried out, this property is particularly suitable for families looking for a move-in-ready home with plenty of space for the whole family. In short: a surprisingly spacious house with a practical layout, four bedrooms and an office, located in an easily accessible spot in Oudenburg. An ideal home for those who appreciate space and comfort. 🌟 Key features * Semi-detached house created by merging two properties …