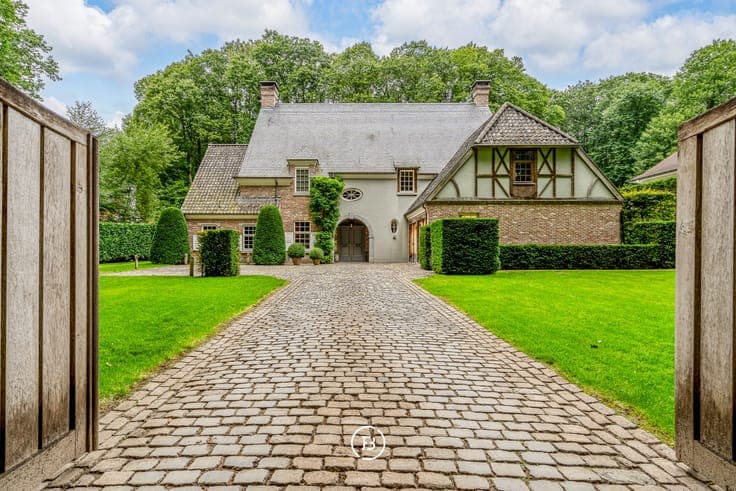
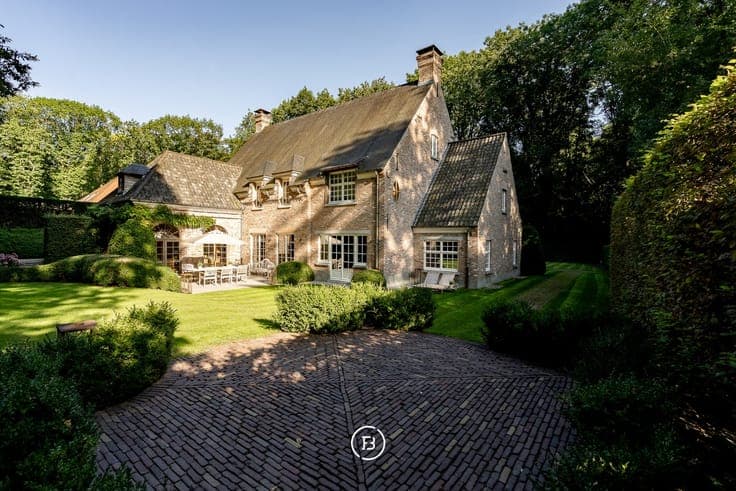
A warm rural villa
- Bedrooms
- 4
- Bathrooms
- 2
- Toilets
- 3
- Surface area
- 591 m²
- Plot
- 2730 m²
- EPC
- B
- Built
- 2000
- Façades
- 4
- Parking
- 2
- Heating
- FUELOIL
- Condition
- AS_NEW
- Flood zone
- NON_FLOOD_ZONE
Features
- Terrace
- Garage
- Double glazing
Description
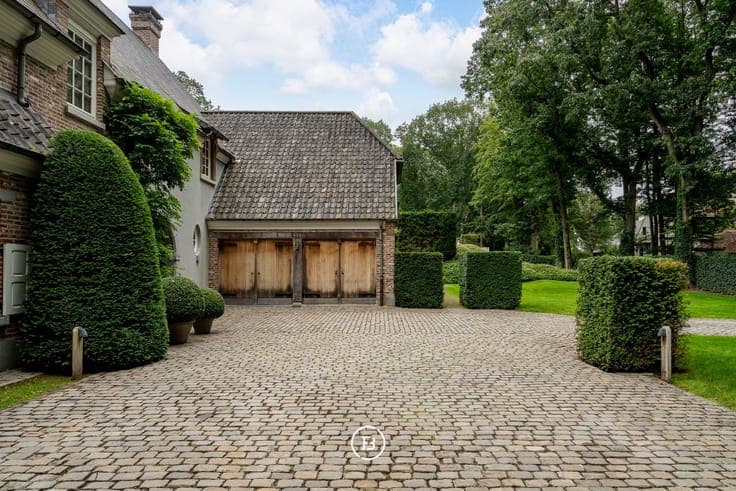
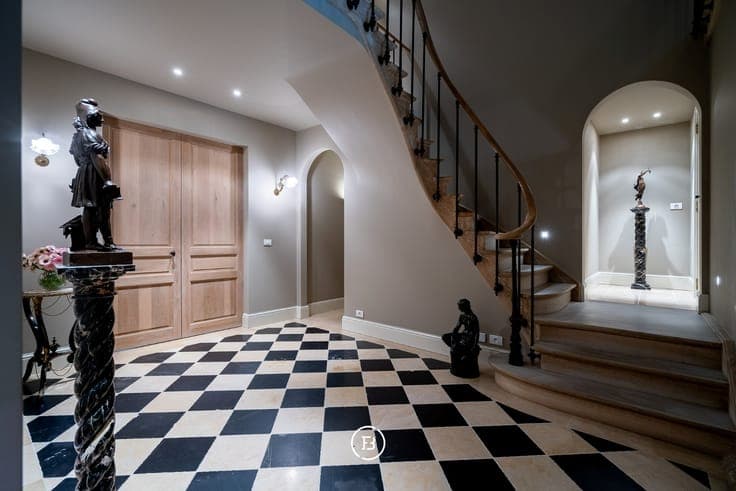
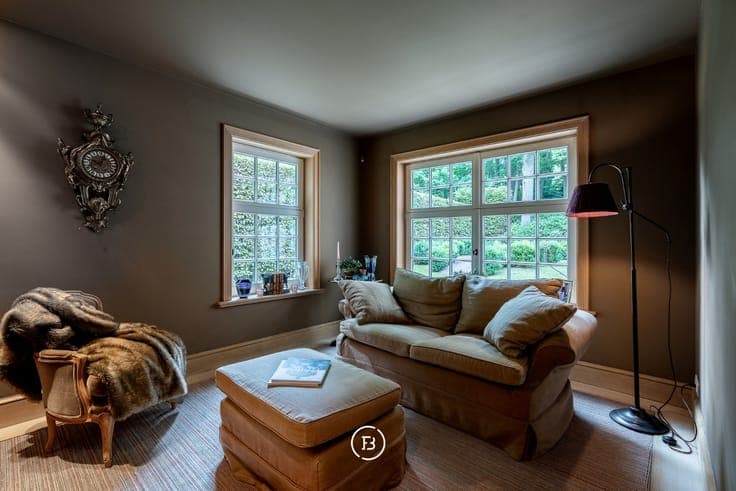
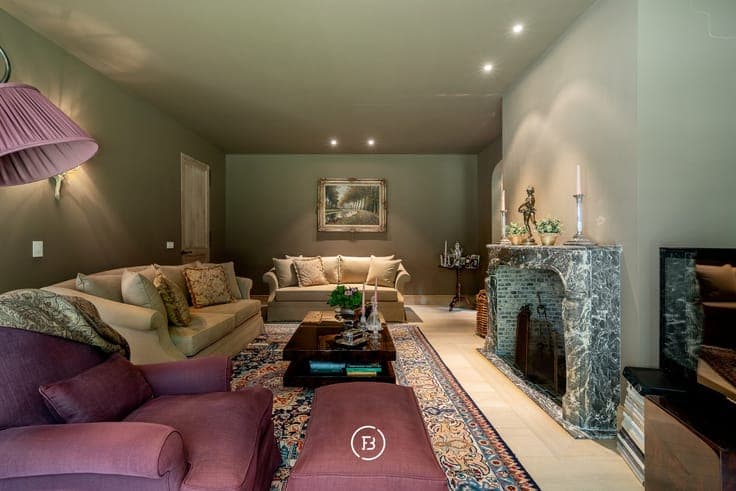
This rural villa, designed by architect Bart François on a perfectly oriented plot of 2730 m², has 4 bedrooms, 2 bathrooms, and a large indoor garage for 2 cars. The property is meticulously maintained, perfectly ready to move in, and offers numerous possibilities due to the large cozy spaces, the beautiful view of the lovely garden, and the cozy interior with warm materials. All of this is optimally located in a beautiful avenue in Sint-Martens-Latem. You enter the villa through the entrance hall with stairs, cloakroom, and guest toilet. The hall gives access to the cozy sitting area with a fireplace, which then leads to the cozy TV corner. The dining area leads to a large, extremely bright living kitchen equipped with all appliances. All these spaces are nicely connected to the garden. Adjacent to the kitchen, you will find a pantry with laundry room/storage and a spacious cold room. The cherry on top is the large fitted and cooled wine cellar on -1. On the ground floor, there is also a cozy and bright office and an indoor garage for 2 cars with adjoining storage and technical room. Upstairs, the night hall leads on one side to the master section with a bedroom, large dressing room, and bathroom (double sink, bath, shower, and toilet). Furthermore, on the floor, there is the children's or guest section with 3 bedrooms (one of which with a large dressing room), a separate toilet, and a bathroom with a bathtub, hammam, and double sink. The second floor can still be perfe