House


- Bedrooms
- 4
- Bathrooms
- 1
- Toilets
- 3
- Surface area
- 161 m²
- Plot
- 937 m²
- EPC
- A
- Built
- 2025
- Façades
- 3
- Parking
- 3
- Condition
- FIRST_TIME_USED
- Flood zone
- NON_FLOOD_ZONE
Features
- Garden
- Terrace
- Garage
- Solar panels
- Double glazing
- New build
Description
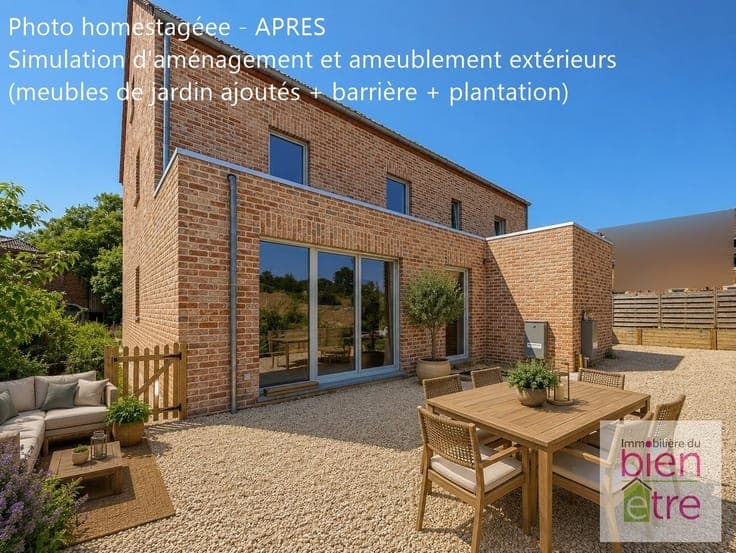
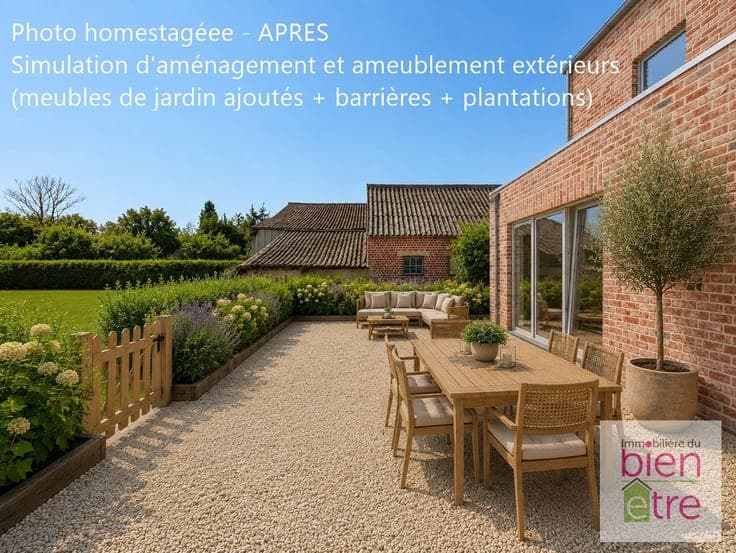
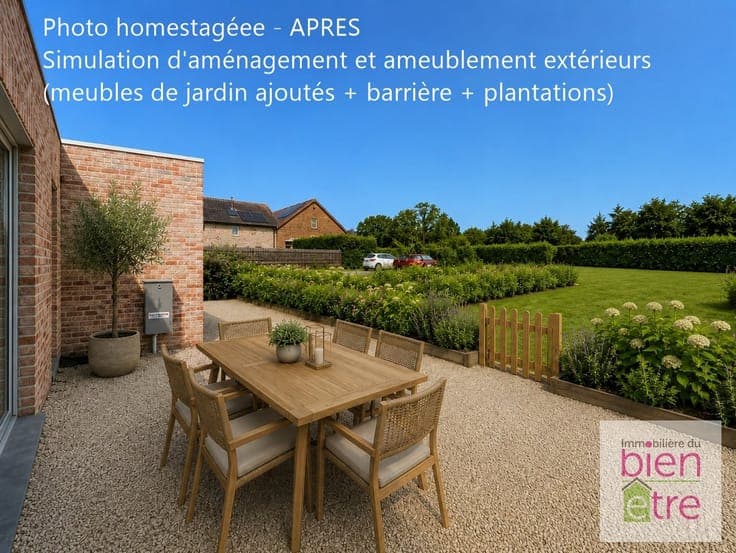
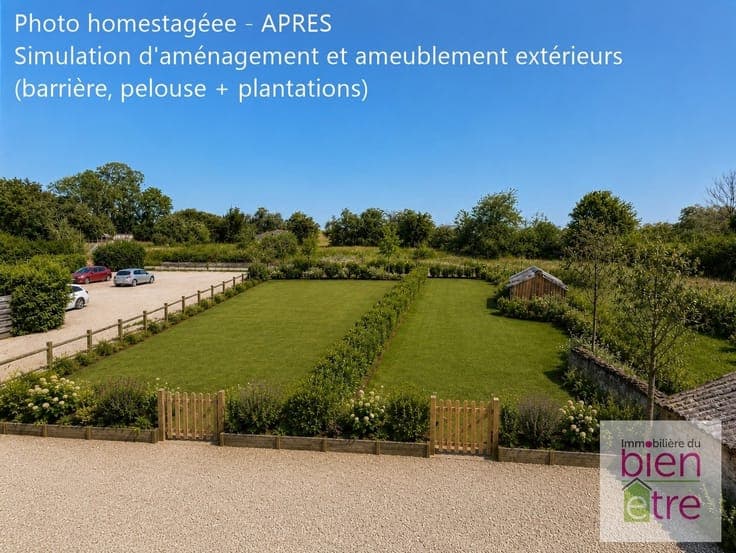
Aperio Real Estate presents this spacious three-facade house, currently under construction and available in September 2026. This turnkey home, priced at €513,860 including VAT, is ideally located in Piétrebais, at the border of Grez-Doiceau and in immediate proximity to major highways. It is modern and energy-efficient, offering a living area of approximately 160 m² spread over three levels. The ground floor consists of a bright living room with an open kitchen, complemented by an adjoining laundry room, creating a functional and friendly living space. On the first floor, you will find three comfortable bedrooms and a bathroom. The converted attic houses a master suite with a private shower room, offering an intimate and pleasant space. The property is set on a plot of 4 ares and 20 and benefits from a fenced garden, a west-facing terrace, and three private parking spaces. Designed with energy performance in mind, the house is nearly passive and equipped with 18 solar panels, a 10 KW storage battery, a heat pump, and a thermodynamic boiler. The energy performance certificate (PEB) will be provided at the end of the construction. Options include: the kitchen and painting. Information & visits: Sébastien – ### – ###