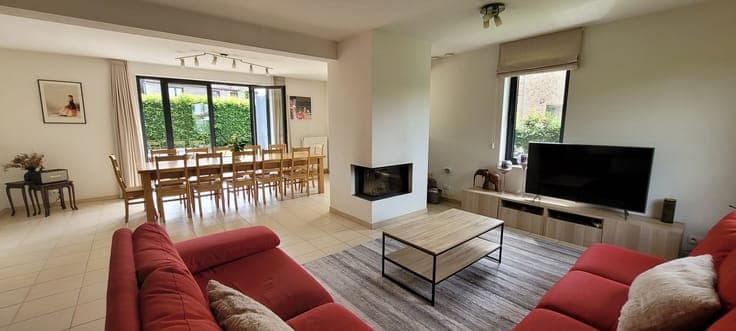
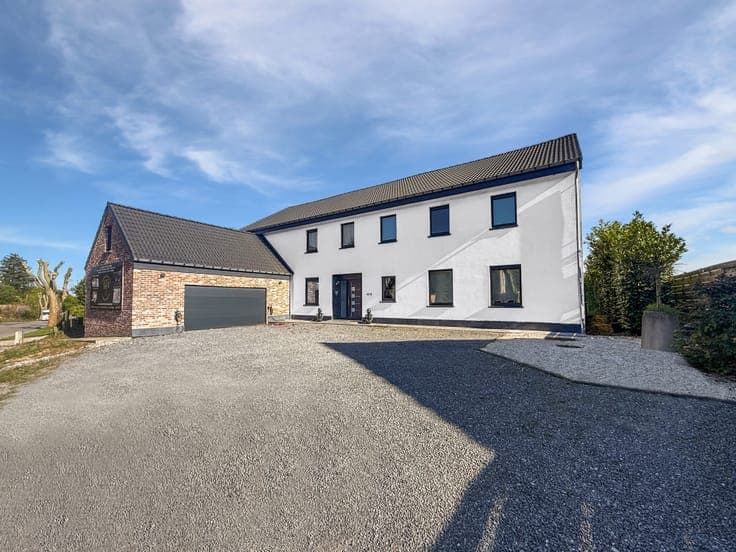
Luxury villa - space, comfort, elegance
- Bedrooms
- 5
- Bathrooms
- 2
- Toilets
- 3
- Surface area
- 400 m²
- Plot
- 6762 m²
- EPC
- B
- Built
- 2019
- Façades
- 4
- Floors
- 2
- Parking
- 2
- Heating
- PELLET
- Condition
- AS_NEW
- Flood zone
- NON_FLOOD_ZONE
- Available
- DEPENDING_ON_THE_TENANT
Features
- Garden
- Terrace
- Garage
- Solar panels
- Double glazing
- New build
Description
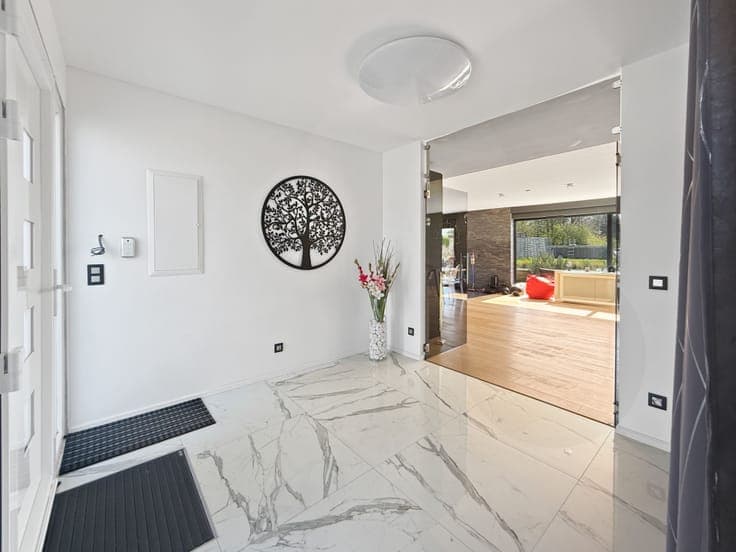
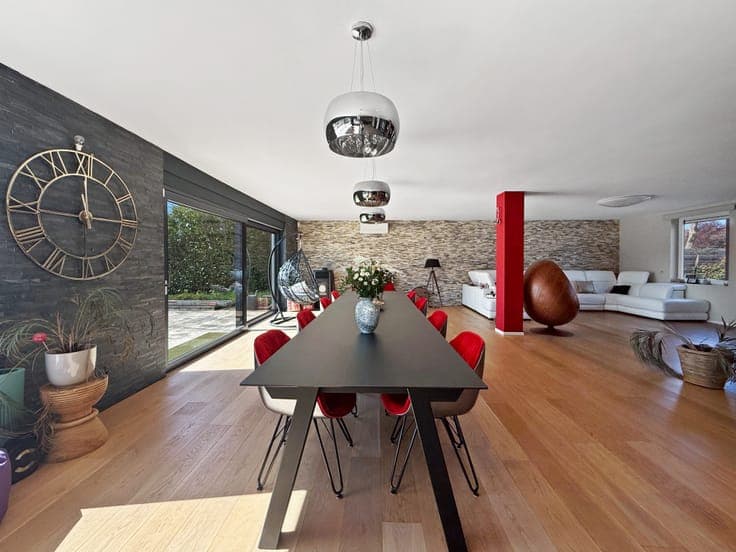
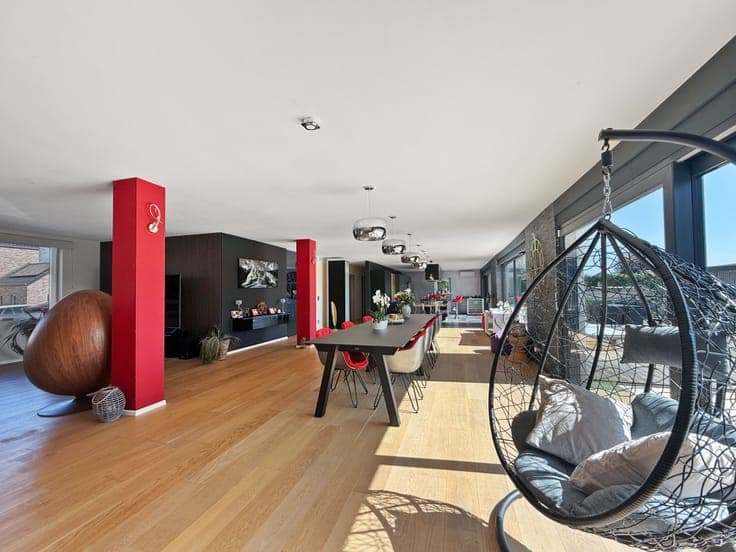
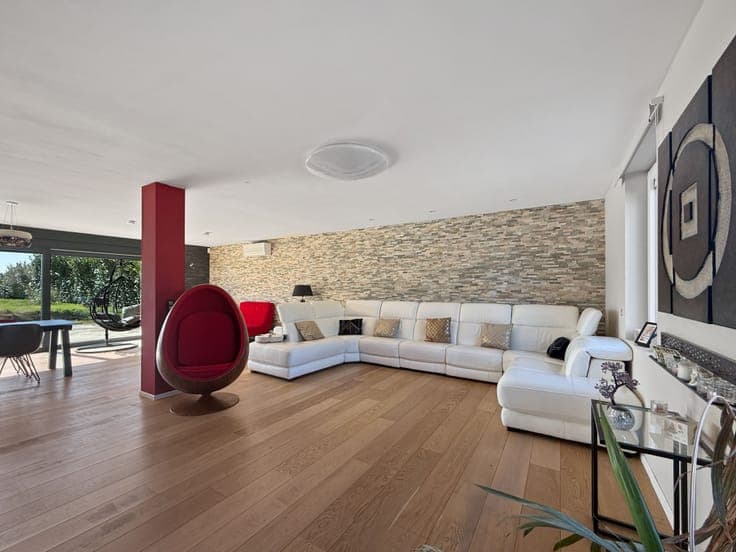
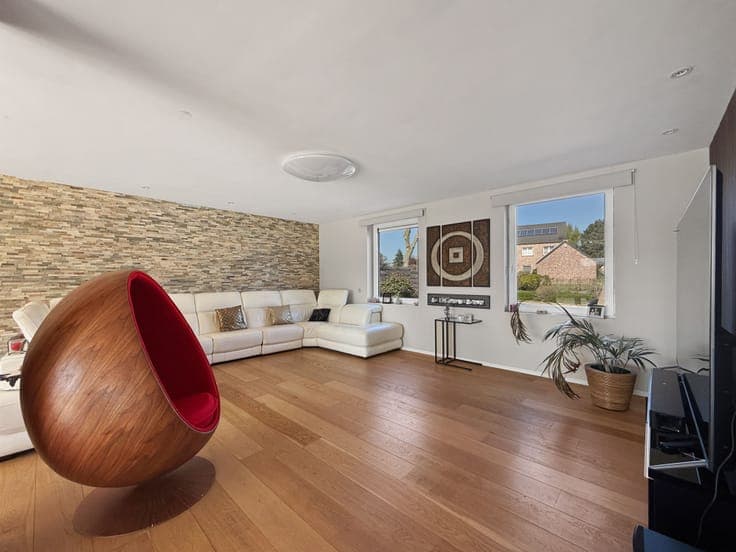
Magnificent timber-frame villa with over 400 m² of living space, set in a vast 67 ares 62 centiares plot, perfectly combining comfort and modernity in an idyllic setting: The villa comprises an entrance hall, a fully equipped open-plan kitchen with breakfast area, a utility room with access to the double garage, a large living room with pellet stove (lounge/dining room), a bedroom with en suite shower room and a separate toilet. The two upper floors house 4 bedrooms (3 with en suite shower rooms) as well as a master suite of over 59m² with dressing room and full bathroom, a separate toilet, a multi-purpose room of 43m² and a gigantic attic for conversion of over 127m². This property offers a wide range of conversion possibilities, suitable for a variety of projects such as a large family home, a liberal profession or an intergenerational home. The property also offers large outdoor spaces, including a terrace of over 120m² (south/south-east), a garden extended by an orchard and meadows. Ideally located close to major routes with easy access to shops, buses and schools. Asking price €1,250,000 subject to acceptance by the owners. Full description available on request, visit now! For more information and/or to arrange a viewing, call 0487/37.61.76 or email [email protected].