CENTURY21 Alliance-Demeuse vous présente

- Bedrooms
- 2
- Bathrooms
- 1
- Toilets
- 2
- Surface area
- 245 m²
- Plot
- 698 m²
- EPC
- E
- Built
- 1970
- Façades
- 4
- Floors
- 2
- Parking
- 1
- Heating
- FUELOIL
- Flood zone
- NON_FLOOD_ZONE
Features
- Garden
- Terrace
- Garage
- Double glazing
Description
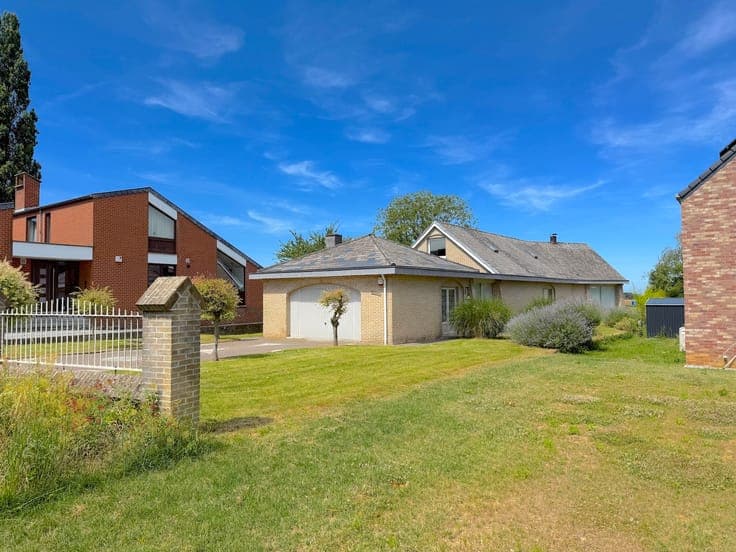
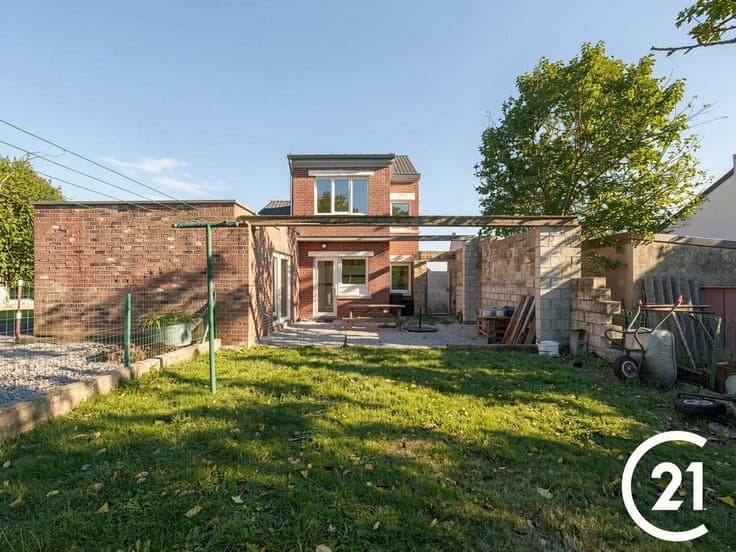
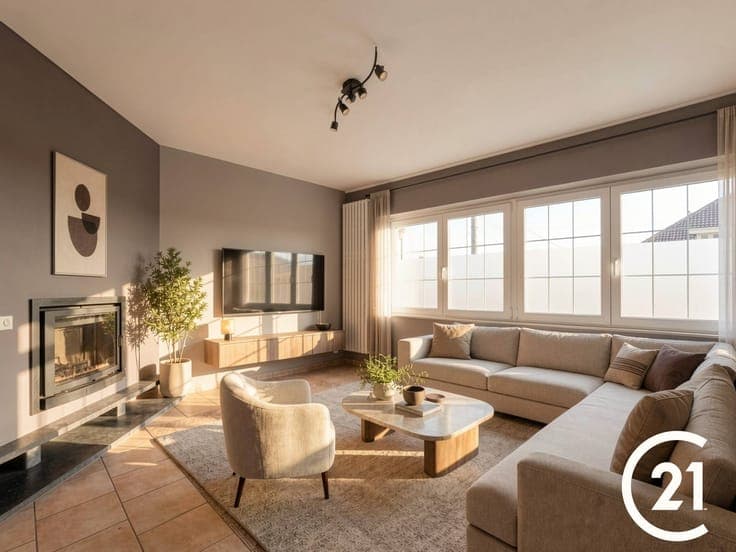
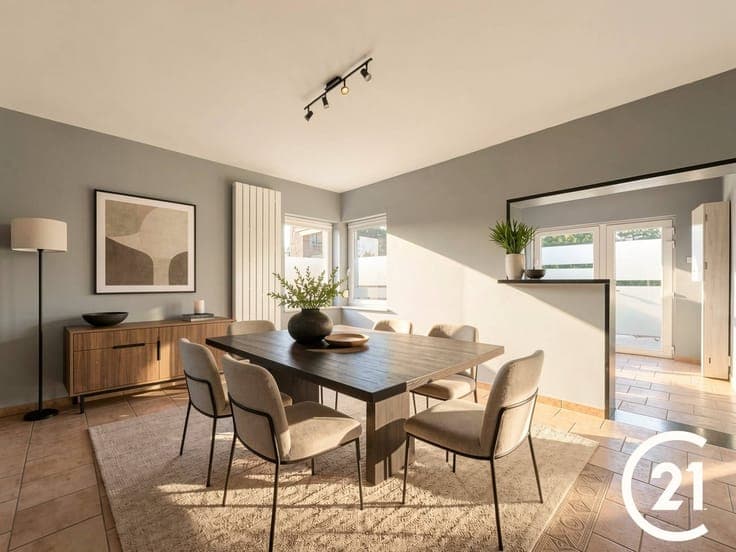
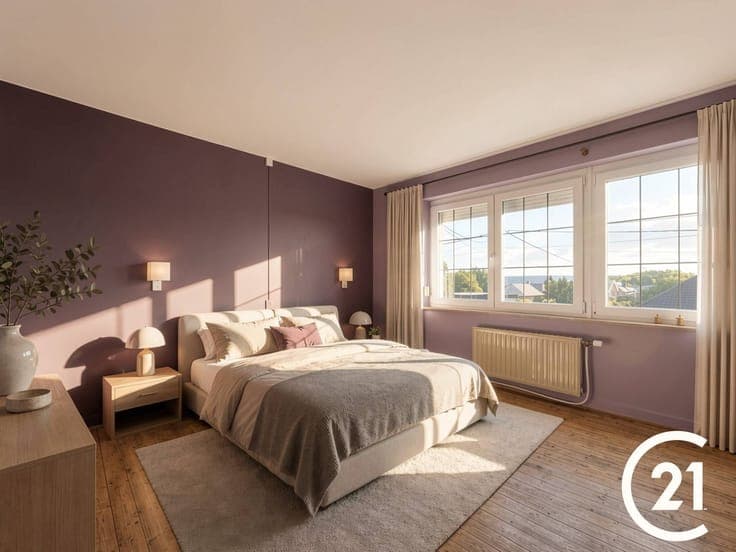
Located in Velaine-sur-Sambre, this 195 m² house on a 698 m² plot offers generous and versatile living space. On the first floor, the entrance hall leads to a bright living room with fireplace, a dining room and adjoining kitchen, as well as a bathroom and a spacious garage with storage space. Upstairs, two comfortable bedrooms and a second bathroom complete this level, while the attic offers a usable loft space, ideal for further development. To the rear, the verdant garden features trees and a terrace, ideal for outdoor moments and family meals. The property also benefits from a workshop and ample storage space for all equipment. Offering generous volumes and plenty of light, this property needs updating in the kitchen and bathroom, but offers great potential for creating your ideal home while retaining the comfort of a garage and large plot.