Single family house in Zaventem centre
- Bedrooms
- 3
- Bathrooms
- 1
- Surface area
- 160 m²
- Plot
- 791 m²
- EPC
- D
- Built
- 1980
- Façades
- 4
- Floors
- 2
- Parking
- 1
- Heating
- FUELOIL
- Condition
- TO_BE_DONE_UP
- Flood zone
- NON_FLOOD_ZONE
Features
- Garden
- Terrace
- Garage
- Double glazing
Description
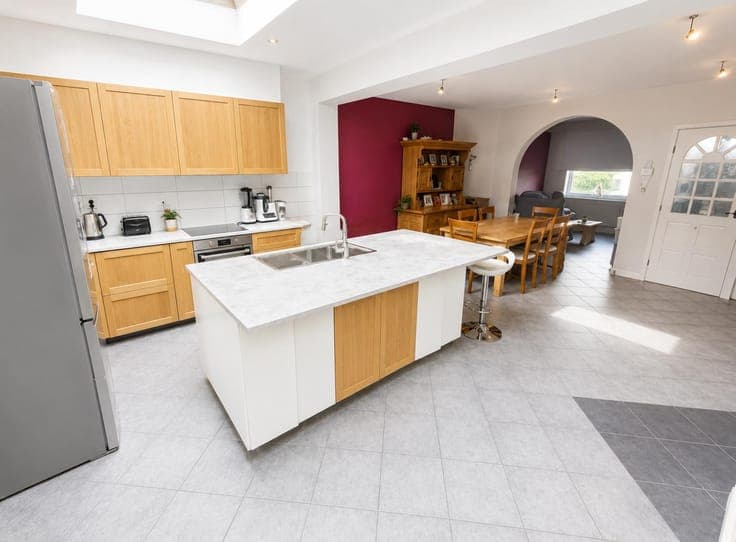
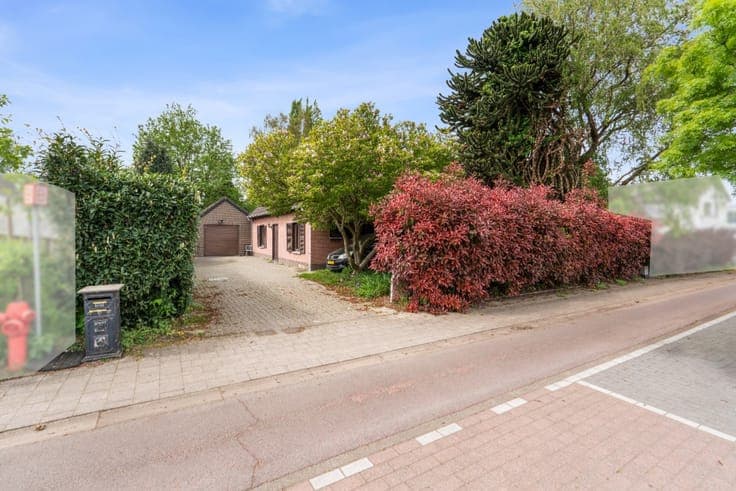
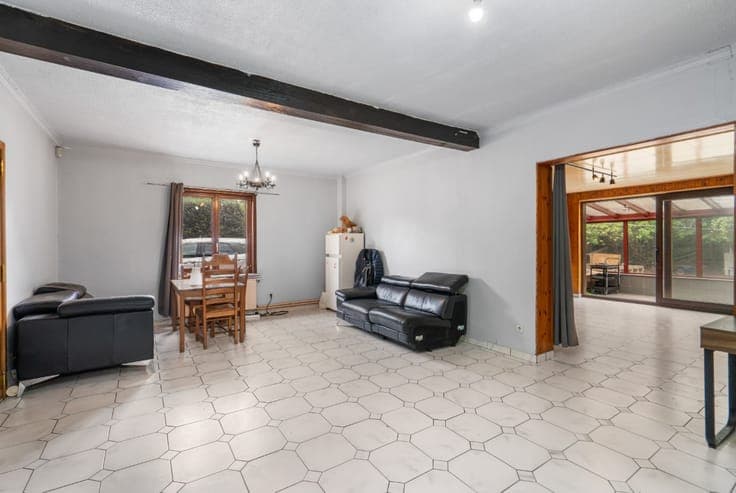
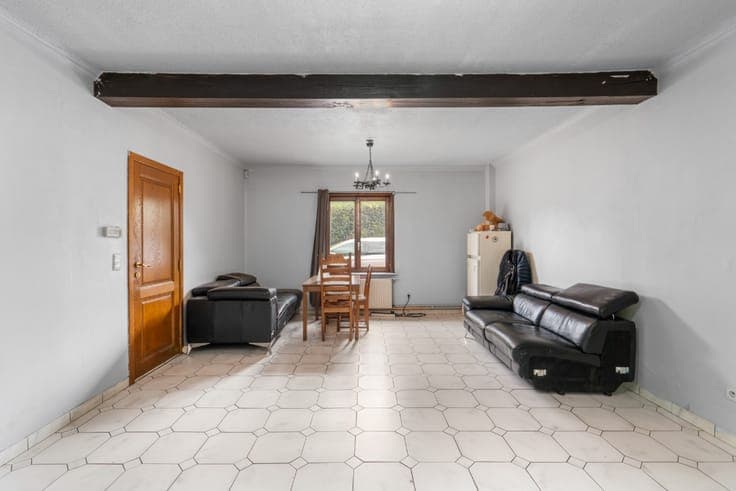
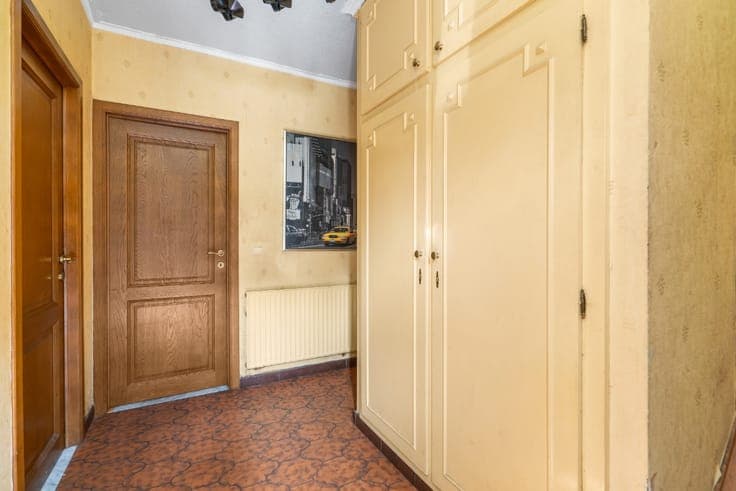
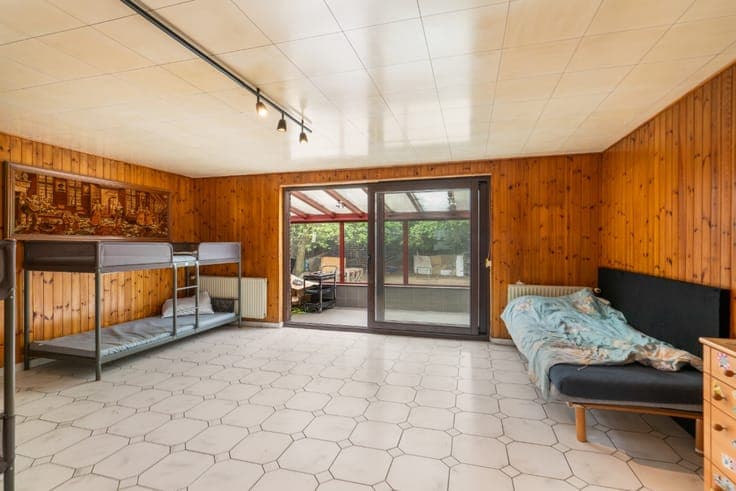
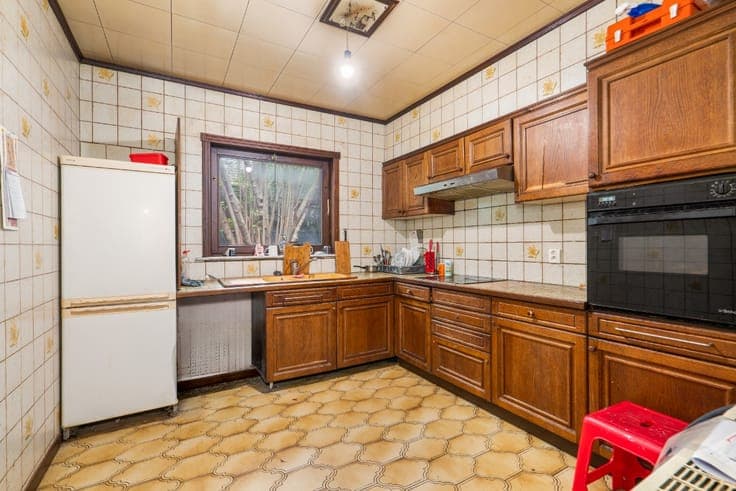
Spacious detached house in the centre of Zaventem, located in a quiet street within walking distance of park, public transport and the train station. Built in 1980, this property offers a central location combined with an EPC label D, asbestos safety and compliant electricity. The large garden of 500 m² provides ample outdoor space, while the interior layout ensures comfortable living. The quiet street offers privacy yet quick access to main roads. Main rooms: • Entrance hall (8 m²) • Living room (29.7 m²) with plenty of natural light • Dining room (25 m²) • Kitchen (9.9 m²) • Veranda (14.5 m²) overlooking the garden • 3 bedrooms (17.1 m², 9.7 m², 7.8 m²) • Bathroom (6.4 m²) • Dressing (0.6 m²) • Garage (25.7 m²) • Storage (10.4 m²) • Garden (500 m²) and terrace Highlights: • Central location in Zaventem centre • EPC label D, asbestos safe and compliant electricity • Quiet street with great privacy More information or a visit with Joery Van De Gucht? Contact us at +3223351115 YOUR DREAM HOUSE. FOUND!