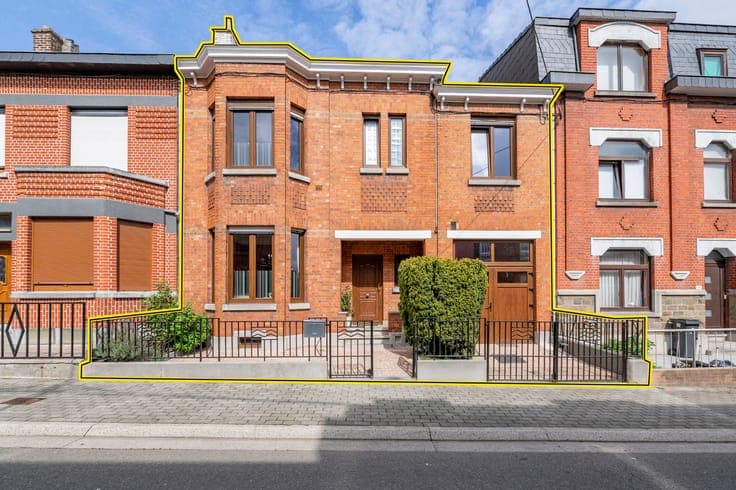
Maison à rénover 2 ch (possibilité 3) à vendre à Ans


- Bedrooms
- 2
- Bathrooms
- 1
- Surface area
- 165 m²
- EPC
- D
- Built
- 1900
- Heating
- Central heating
- Flood zone
- Property not located in a flood plain/area
Description
Chaussée du Roi Albert 102, 4430 Ans View on map House 2 facades / enclosed building 2 bedrooms 1 bathroom(s) 165 m² habitable sp. 200 m² ground sp. D Property code: 1489648 Show more specifications Description of the property Benjamin Pirothon (IPI 518.653) is pleased to present this 2-bedroom house plus 1 office, in need of renovation, located in Ans. This property, with a living area of over 165 m², sits on a 200 m² lot and is laid out as follows: - Ground Floor: entry hall, living room, dining room, kitchen, bathroom with toilet, outdoor area, and terrace; - First Floor: hallway leading to the bedrooms, 2 bedrooms (13 m² each), and an office; - Second floor: convertible attic; - Basement: 50 m² cellar. Technical specifications: Energy Performance Certificate (PEB) D (20260524001890), gas central heating, double-glazed aluminum windows, recent tile roof, shutters, connected to the sewer system, ... You’ll enjoy a pleasant living environment in close proximity to amenities, schools, shops, and major roads. 💰 Price: Make an offer starting at €149,000 The information and measurements are provided for informational purposes only and are not binding. The owner, as the seller of the property, has the legal right to decide, freely and independently, whether or not to sell. Specifications Characteristics General Habitable area (m²) 165.00m² Soil area (m²) 200.00m² Surface type Net Plot orientation North Orientation frontage South Surroundings Near school Close to public transport Near park Near railway station Taxable income €493,00 Heating Heating type Central heating Heating elements Radiators Heating material Gas Miscellaneous Joinery Aluminium Double glazing Isolation Detailed information on request Warm water Electric boiler Building Year built from 1900 to 1918 Miscellaneous Roller shutters Lift present No Details Bedroom Calculated surface area 13 m² 1 bedroom(s) possible Bedroom Calculated surface area 13 m² 1 bedroom(s) possible Entrance hall Calculated surface area 5 m² Living room, lounge Calculated surface area 16 m² Living room, lounge Calculated surface area 13 m² Dining room Calculated surface area 13 m² Dining room Calculated surface area 9 m² Kitchen Calculated surface area 15 m² Bathroom Calculated surface area 11 m² Hall Calculated surface area 7 m² Night hall Calculated surface area 7 m² Office Calculated surface area 5 m² Attic Calculated surface area 42 m² Night hall Calculated surface area 3 m² Basement Calculated surface area 38 m² Technical and legal info General Protected heritage No Recorded inventory of immovable heritage No Energy & electricity Electrical inspection Inspection report pending Utilities Gas Electricity Sewer system connection Cable distribution City water Telephone Electricity primitive Internet Energy performance certificate Yes Energy label D EPB D E-level D Certificate number 20260524001890 EPB description D Calculated specific energy consumption 278 CO2 emission 41.00 Calculated total energy consumption 51425 Planning information Urban Planning Permit No permit issued Urban Planning Obligation No In Inventory of Unexploited Business Premises No Subject of a Redesignation Plan No Summons No judicial recovery measure or administrative measure imposed Subdivision Permit Issued No Pre-emptive Right to Spatial Planning No Urban destination La zone d'habitat Flood Area Property not located in a flood plain/area Renovation Obligation Non-applicable In water sensetive area Non-applicable ERA LABELIMMO Benjamin Pirothon [email protected] Take contact Share Close Interested?