Workshops
- Bedrooms
- 4
- Bathrooms
- 2
- Toilets
- 4
- Surface area
- 612 m²
- Plot
- 1236 m²
- EPC
- C
- Built
- 1960
- Façades
- 3
- Floors
- 1
- Parking
- 14
- Heating
- FUELOIL
- Condition
- AS_NEW
- Flood zone
- NON_FLOOD_ZONE
Features
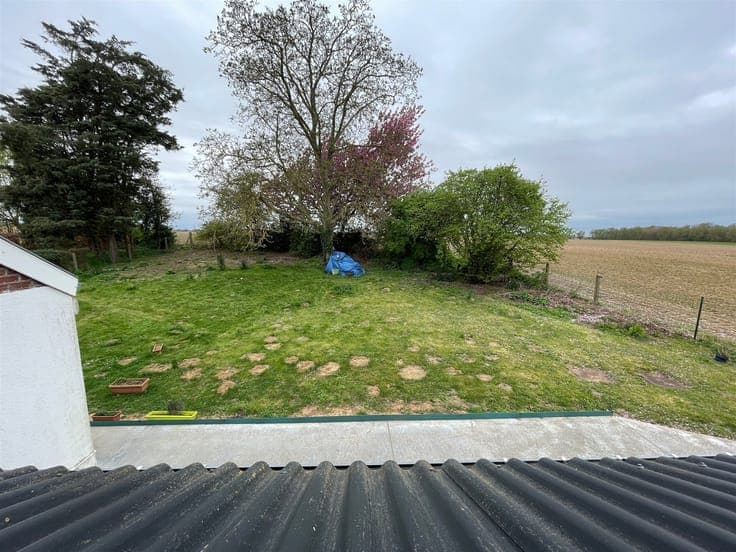
- Garden
- Terrace
- Garage
- Double glazing
Description
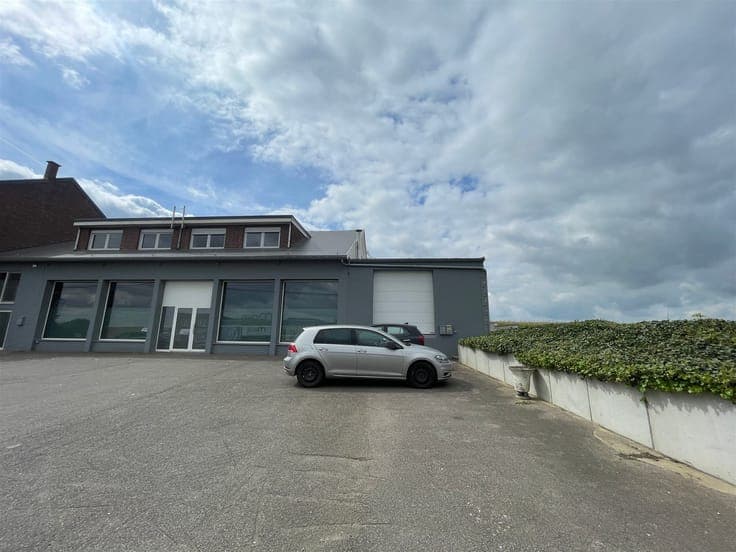
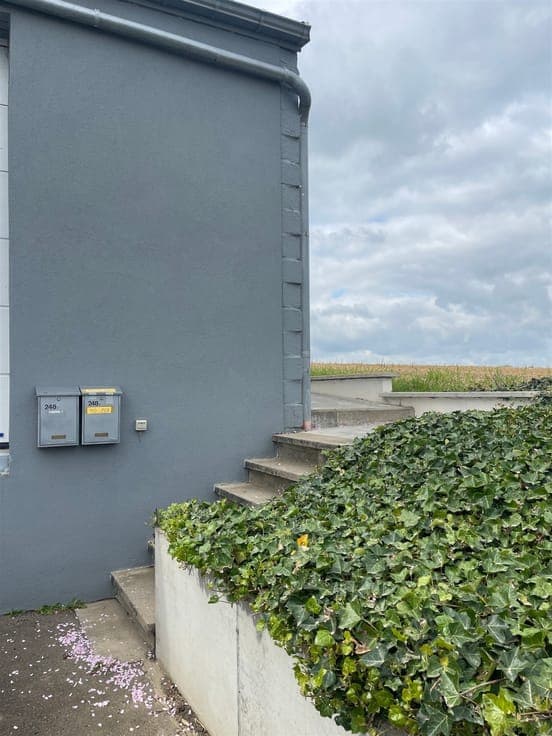
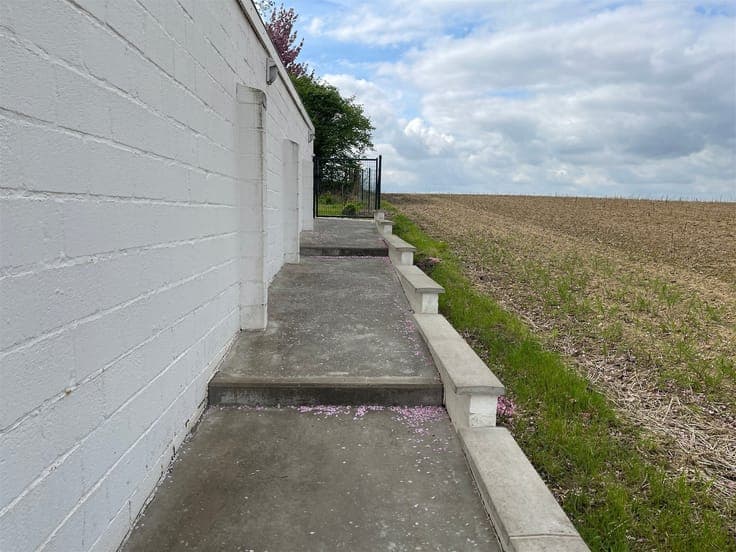
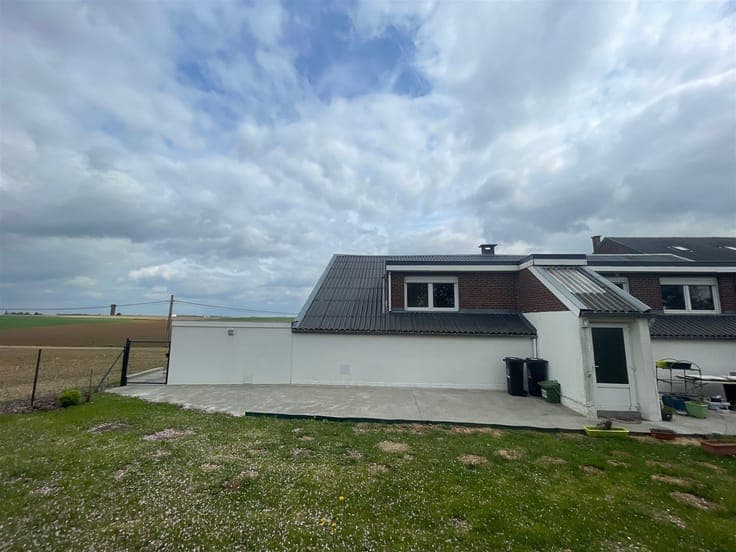
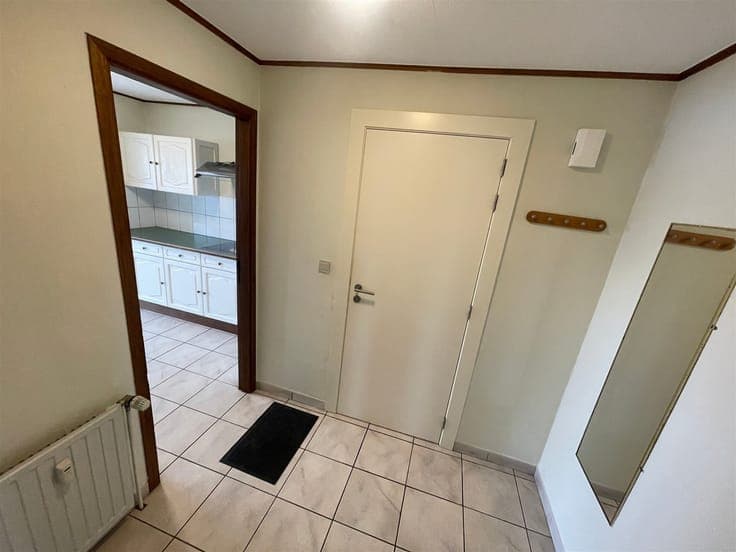
IMMOCUBE presents this high-potential property complex, ideally located in Waremme on a 1,236 m² lot. This property enjoys excellent commercial visibility along the Huy-Waremme route and consists of a fully renovated commercial space with a warehouse and parking, as well as two apartments with a shared garden, generating a comfortable rental income. Ideal for setting up your business, offices, showroom, or professional practice, while also enjoying two apartments. Commercial section + warehouse: Warehouse of approx. 80 m² - Office space of approx. 350 m² - Showroom, restrooms, furnished offices, and approx. 14 outdoor parking spaces. Rental option: €2,650/month + €50 in utilities (water + micro-station pump fees). Apartment section: 2 bedrooms each with a shared garden. Total rental income: €1,480/month. Right apartment: Rent: €740/month. EPB: C (Specific energy: 205 kWh/m²/year - Total energy: 19,917 kWh/year, No. 20220725011607). Left apartment: Rent: €740/month. EPB: pending. Net cadastral income: €5,577 - Total potential rental income: €4,130/month - Total area: 612 m². Dual-level charging station, up-to-code electrical system, PVC double-glazed windows, oil-fired heating (commercial section) and new hydro-pellet stoves (1 per apartment), new insulated roof and exterior plastering completed in 2021. Make an offer starting at €850,000. Additional information available upon request at 0473/31.24.98 - [email protected].