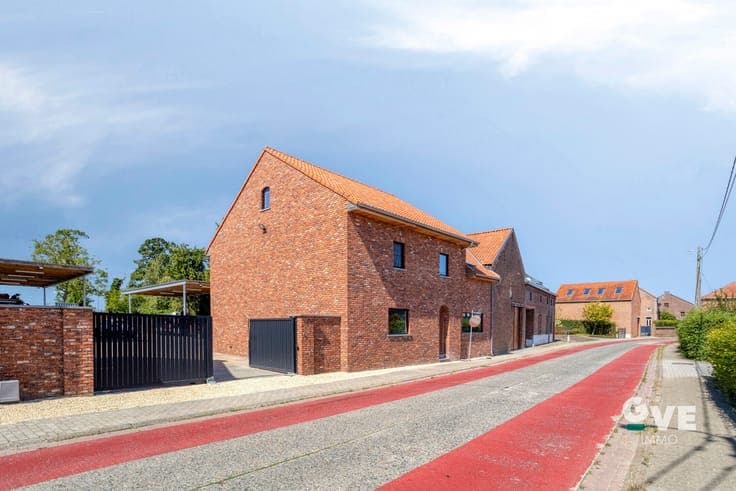
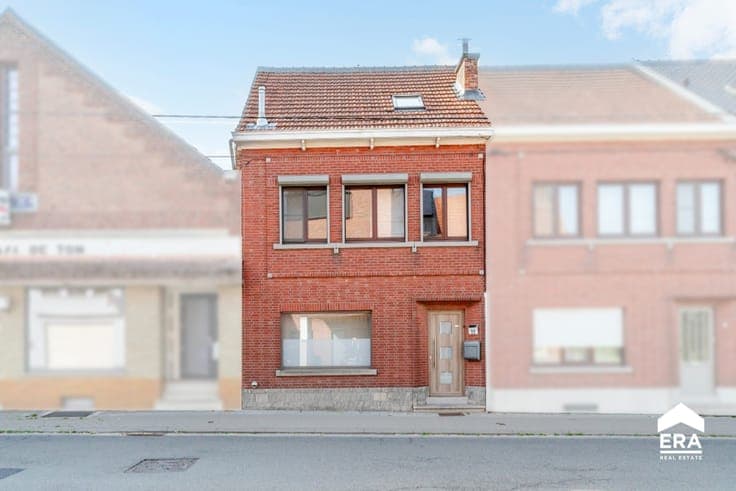
Renovated house in Glabbeek
- Bedrooms
- 3
- Bathrooms
- 1
- Surface area
- 171 m²
- Plot
- 274 m²
- EPC
- C
- Built
- 1951
- Façades
- 2
- Parking
- 1
- Heating
- GAS
- Condition
- FIRST_TIME_USED
- Flood zone
- NON_FLOOD_ZONE
Features
- Garden
- Garage
- Double glazing
Description
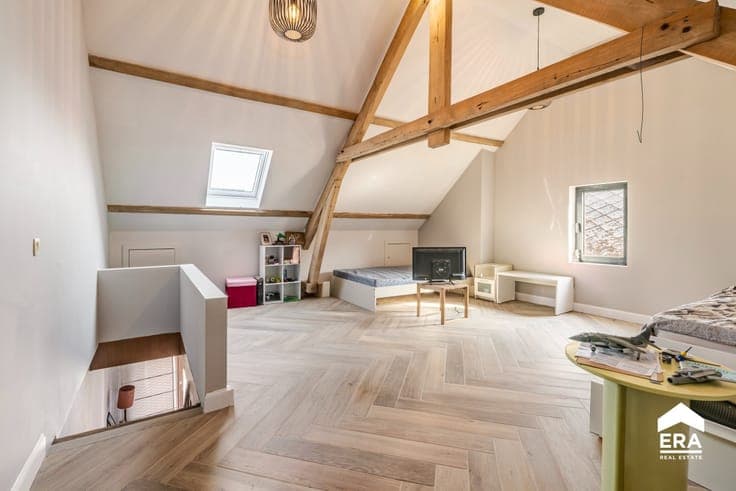
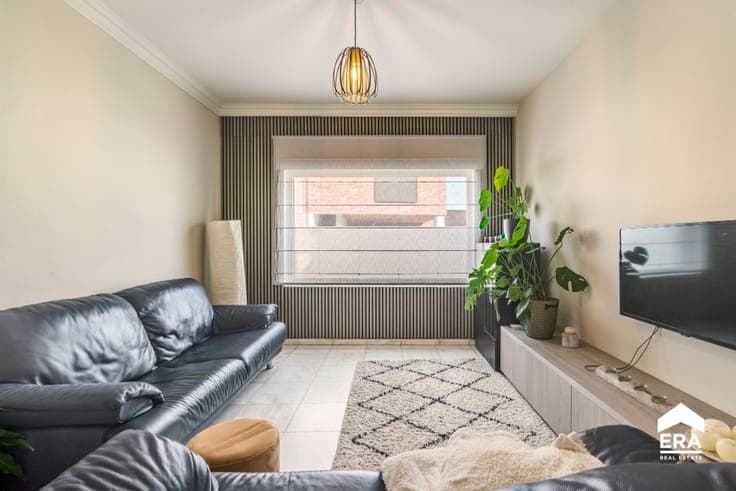
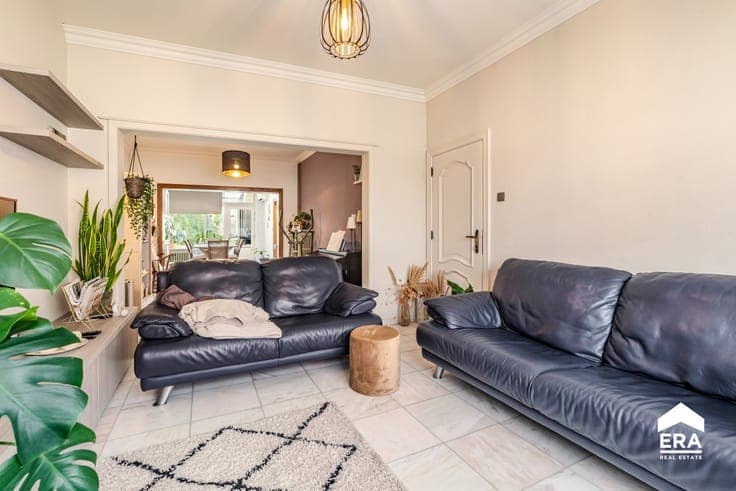
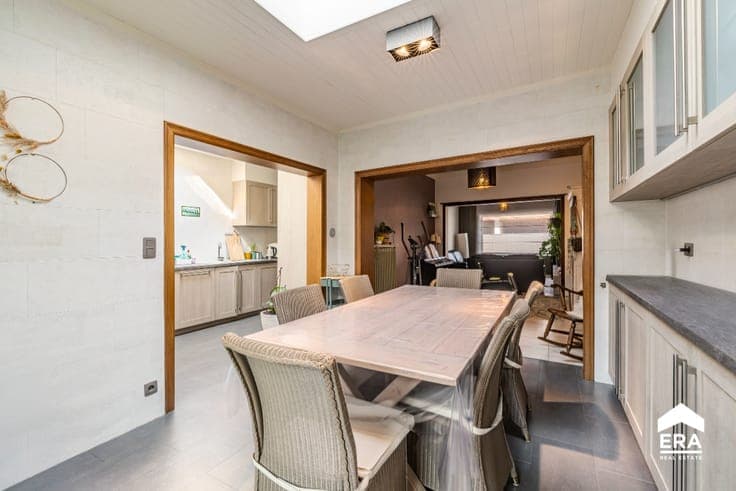
This renovated home built in 1951 offers a practical layout combined with modern comfort and a convenient location. Schools, public transport and main access roads are all nearby, making this property ideal for families or couples looking for a well-connected home. The house features three bedrooms, a bright living area and a pleasant garden of 274 m². The equipped kitchen, veranda, office space and partially underground cellar add extra functionality and comfort to daily living. Main rooms: • Entrance hall with access to the living areas • Bright and cosy living room • Dining room connected to the kitchen • Equipped kitchen with oven, refrigerator, dishwasher, gas hob and double sink • Veranda overlooking the garden • Office space ideal for working from home or hobbies • Bathroom with shower, toilet and washbasin unit • Three bedrooms • Storage room with washing machine and dryer connections • Partially underground cellar with laundry area, boiler room and water softener Highlights: • Convenient location with smooth access between Tienen and Diest • Quiet residential and school area near public transport and main roads • Renovated home with practical layout and EPC label C