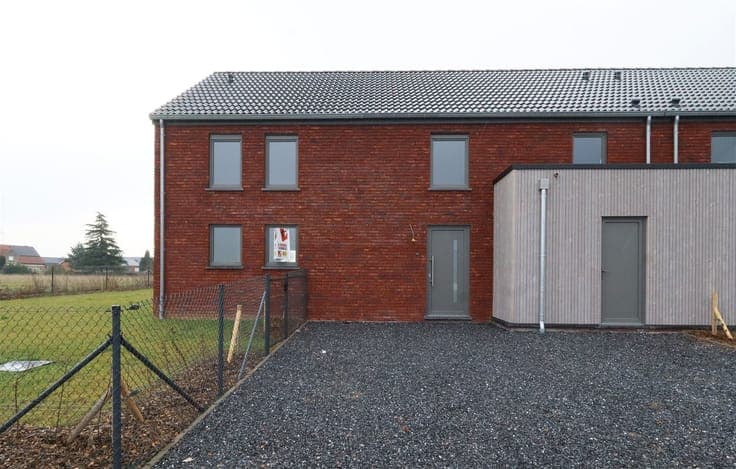
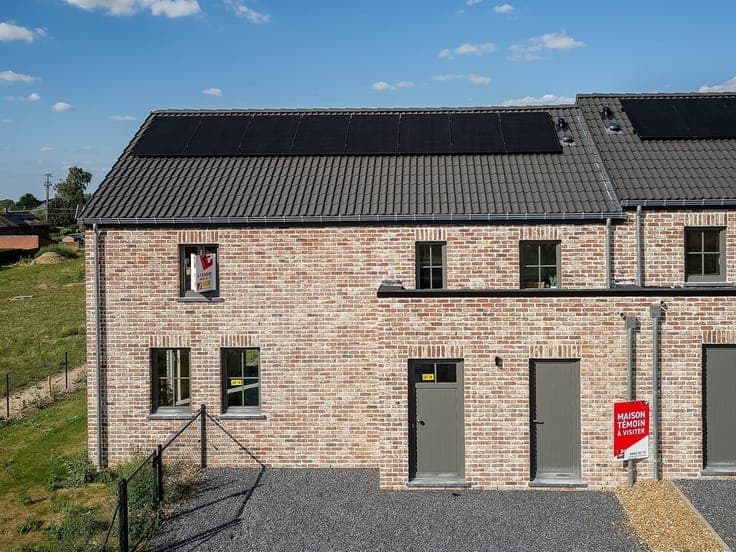
House in Verlaine



- Bedrooms
- 3
- Bathrooms
- 1
- Toilets
- 2
- Surface area
- 191 m²
- Plot
- 1298 m²
- EPC
- D
- Built
- 1930
- Façades
- 4
- Floors
- 4
- Parking
- 1
- Heating
- ELECTRIC
- Condition
- AS_NEW
- Flood zone
- POSSIBLE_FLOOD_ZONE
- Available
- 2026-08-11
Features
- Garden
- Terrace
- Garage
- Double glazing
Description
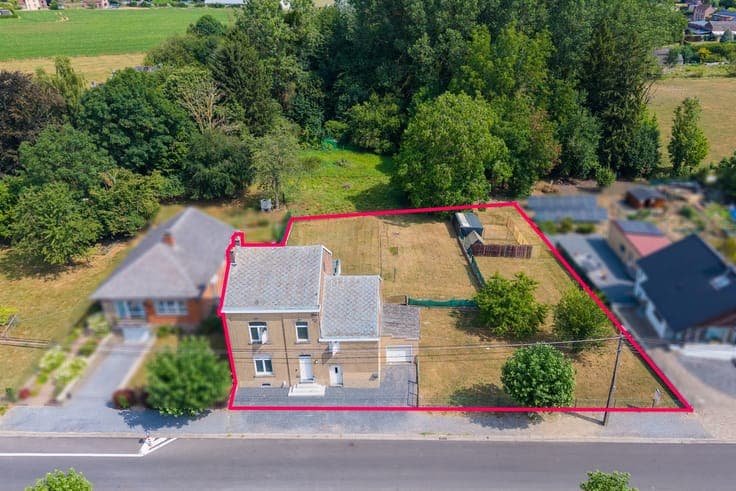
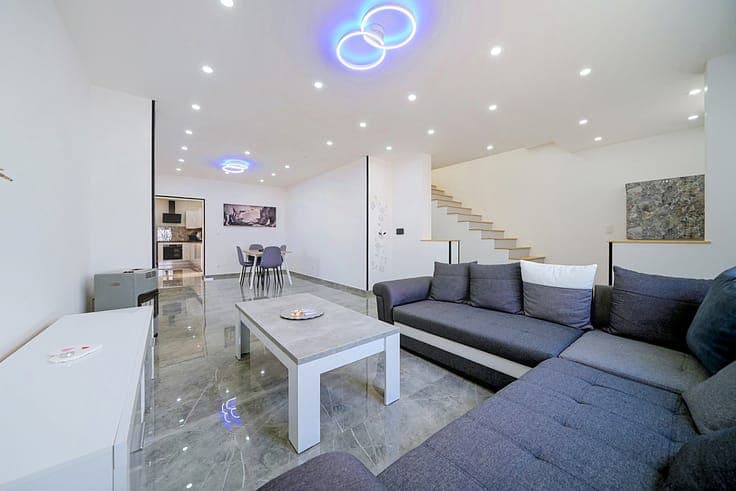
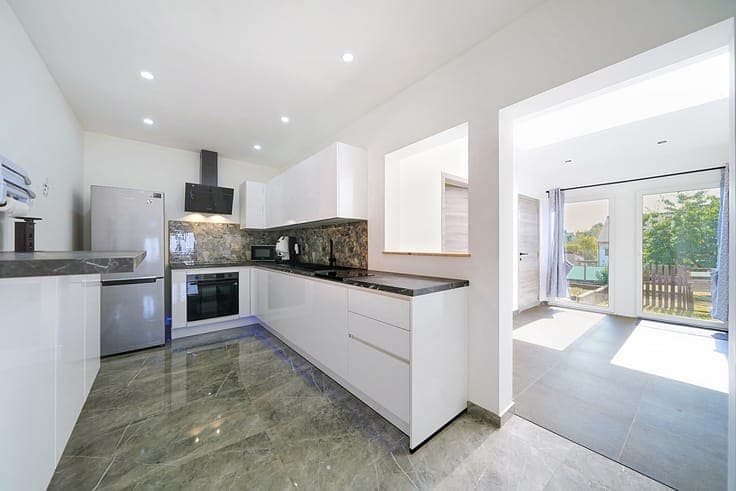
EasyHome is delighted to present this superb, fully renovated detached house, situated in Verlaine on a plot of 1,298 m², offering exceptional potential. The house is ready to move into and requires no structural work: the electrical installation complies with regulations, it features double-glazed PVC windows, oil-fired central heating and an energy performance certificate rating of D. The ground floor comprises an entrance hall, a bright living room, a dining room, a kitchen, a bathroom, a utility room and direct access to the garden. Upstairs, you’ll find two lovely bedrooms measuring 14 and 16 m², a second bathroom and a landing. The top floor features an attic of nearly 50 m², already partially fitted out, offering numerous possibilities (bedrooms, an office, a master bedroom suite, etc.). Its real selling point? A separate annexe of around 80 m², with its own entrance and access to the garden, ideal for a professional practice, additional accommodation, a workshop or any other project. Outside, you’ll enjoy a pleasant garden, a 16 m² garage and, above all, a building plot of over 700 m² allowing for the development of another project (subject to planning permission), offering a real opportunity for added value. Technical details: 178 m² of living space – 1,298 m² plot – Electricity up to standard – PVC double-glazed windows – Oil-fired heating – Energy Performance Certificate (EPC) rating D. For further information or to arrange a viewing, please contact EasyHome on 084/77.00.43.