House


- Bedrooms
- 4
- Bathrooms
- 1
- Toilets
- 3
- Surface area
- 279 m²
- Plot
- 3642 m²
- EPC
- D
- Built
- 1983
- Façades
- 4
- Parking
- 2
- Heating
- ELECTRIC
- Flood zone
- NON_FLOOD_ZONE
Features
- Garage
- Double glazing
Description
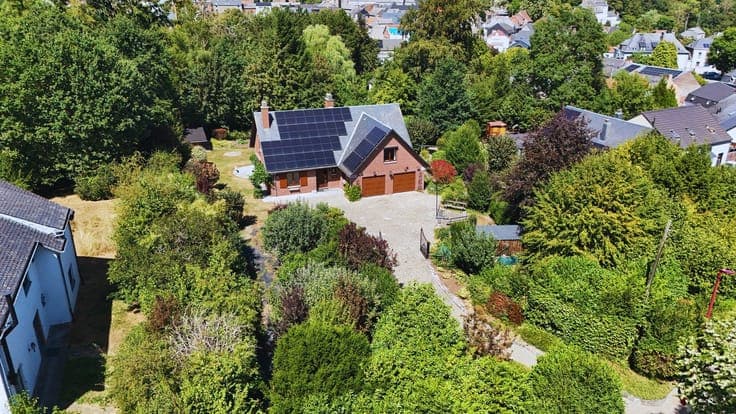
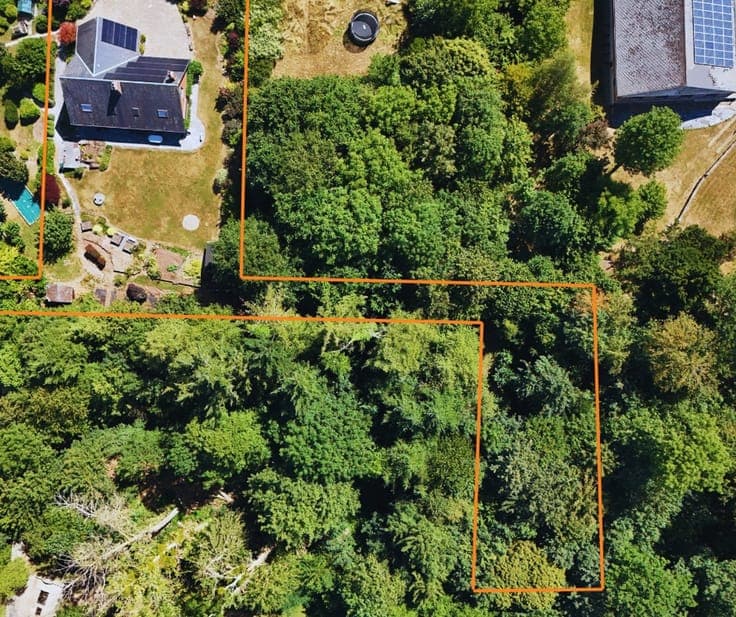
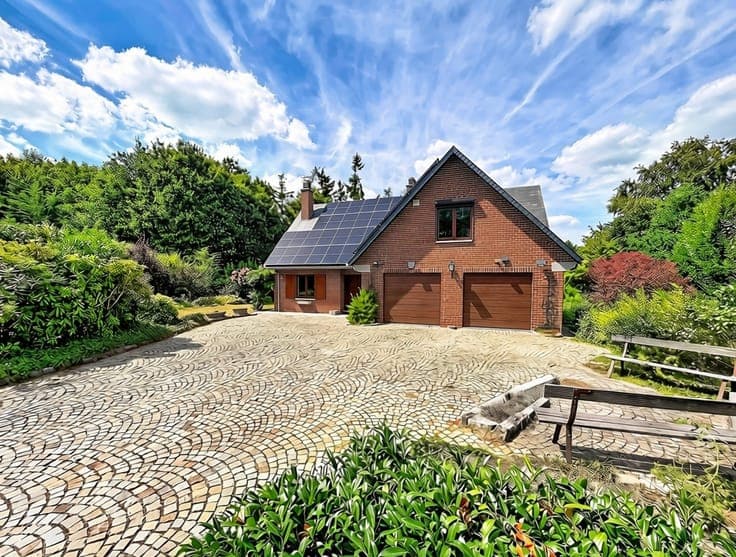
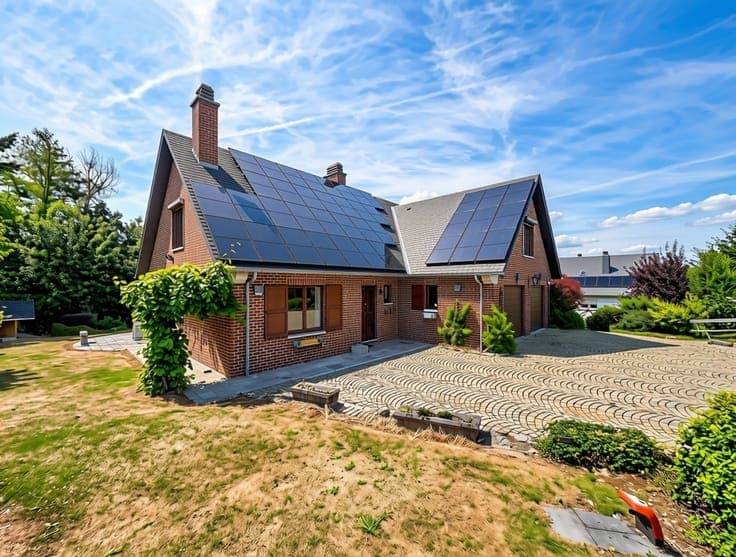
Gerpinnes - Detached villa on 20 ares with 16 ares of wooded land Nestled in the heart of Gerpinnes, this detached villa enjoys a prime, secluded location. A private driveway with a gate leads to this property, which offers approximately 280 m² of living space, excluding the basements. The ground floor features a bright 45 m² living room opening onto the terrace, a small 7.8 m² sitting room, and a kitchen. It also features a laundry room, a 25 m² garage, a shower room, and an office that could serve as a bedroom, offering the possibility of living entirely on one level. Access to the basements completes this level. Built on a concrete slab and featuring solid oak flooring, the upper floor features three beautiful bedrooms: a first bedroom of 21 m² with a 9.7 m² walk-in closet, a second bedroom of 21.5 m² with a 7.6 m² walk-in closet, and a third bedroom of 16 m². The spacious hallway leading to the bedrooms could also be converted into an additional bedroom. A full bathroom completes the upper level. The property benefits from a 20-are lot as well as an adjoining 16-are wooded area, ideal for enjoying additional greenery. Make an offer starting at 395,000 EUR, subject to the owners’ acceptance. Energy Performance Certificate (PEB) Class C - Specific energy consumption: 327 kWh/m²/year - Total energy consumption: 91,351 kWh/year - No. 20260804033576.