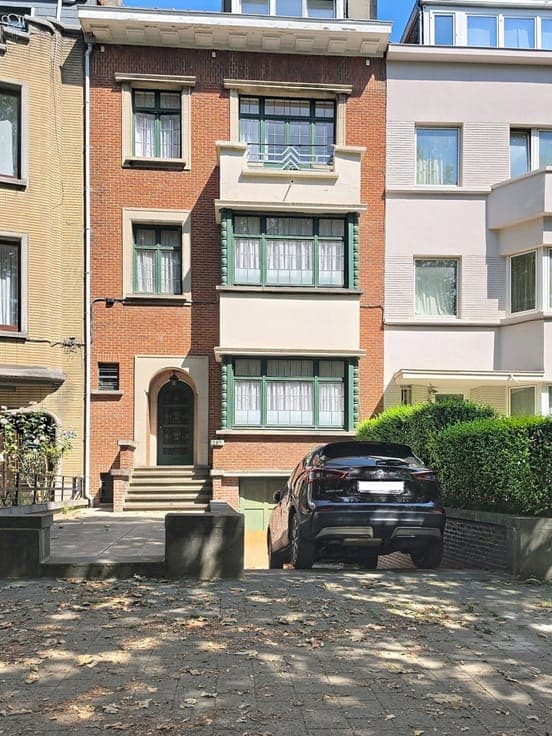
Mixed-use investment property with commercial space + 2 resi



- Bedrooms
- 5
- Bathrooms
- 3
- Toilets
- 5
- Surface area
- 280 m²
- Plot
- 95 m²
- EPC
- E
- Built
- 1918
- Façades
- 2
- Floors
- 3
- Heating
- GAS
Features
- Terrace
- Double glazing
Description
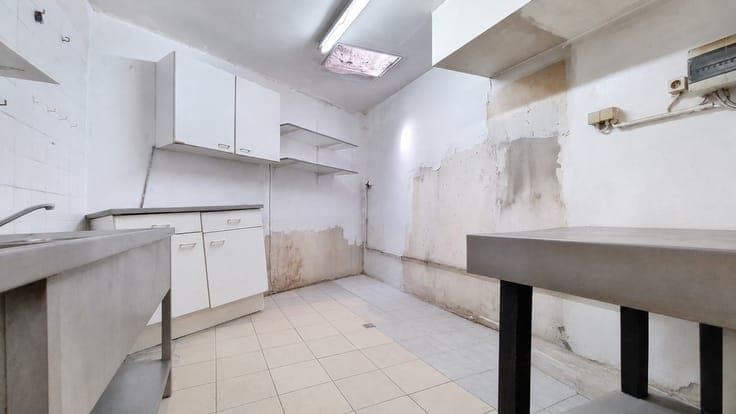
CENTURY 21 Expo is pleased to present this mixed-use investment property, ideally located at Avenue Houba de Strooper 194-196 in Laeken, offering a total usable/living area of approximately 280 m² and excellent potential after renovation. The property combines a commercial unit on the ground floor with two residential units on the upper floors. The official planning situation recognises a commercial unit on the ground floor, a one-bedroom apartment on the first floor and a two-bedroom duplex apartment on the second and third floors. Layout Ground floor Commercial space of approximately 90 m², formerly operated as a restaurant and currently vacant. The authorised planning use allows for a commercial activity with on-sit consumption of food and/or beverages. First floor Apartment of approximately 67 m² comprising: living room; kitchen; 1 bedroom; office; bathroom/shower room and sanitary facilities. Second and third floors Duplex apartment of approximately 122 m² comprising: living room; kitchen; 2 bedrooms; 2 office spaces; bathroom/shower room and sanitary facilities. The planning permit granted in 2024 confirms the division into two residential units, while maintaining the commercial use on the ground floor. Basement Large cellars extending beneath the entire building, providing ample storage and technical space. Technical features wooden window frames with do