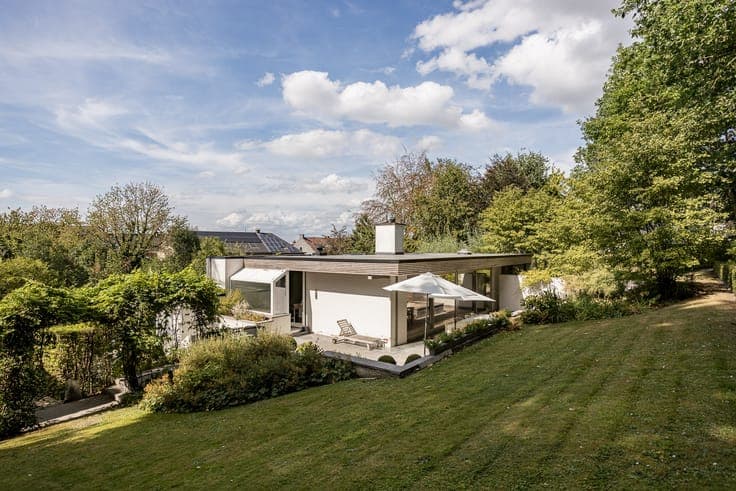
Architect bungalow by Abel Vanheuverswyn
- Bedrooms
- 3
- Bathrooms
- 2
- Surface area
- 206 m²
- Plot
- 1977 m²
- EPC
- C
- Built
- 1980
- Façades
- 1
- Floors
- 2
- Parking
- 1
- Heating
- GAS
- Condition
- AS_NEW
- Flood zone
- NON_FLOOD_ZONE
- Available
- UPON_EXCHANGE_OF_DEEDS
Features
- Terrace
- Garage
- Double glazing
Description
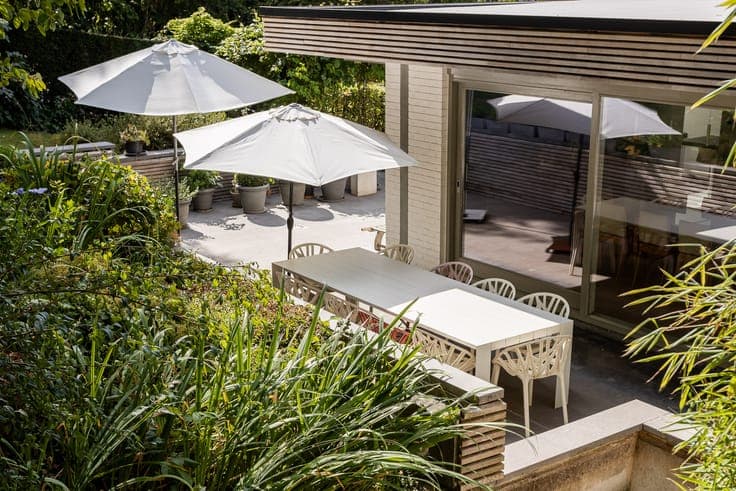
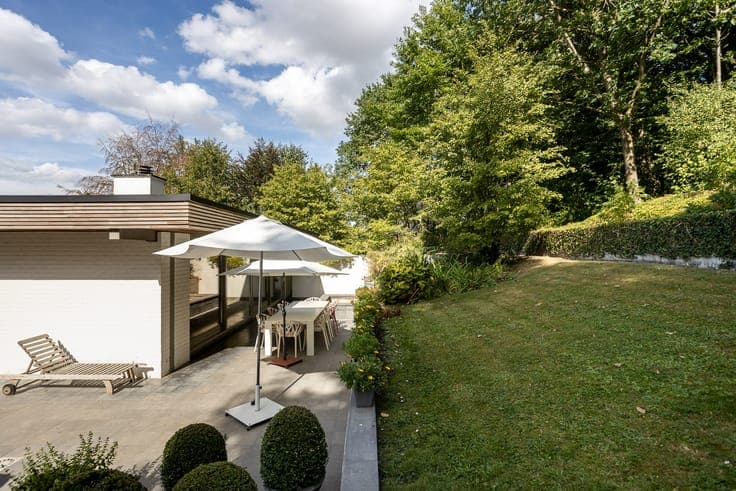
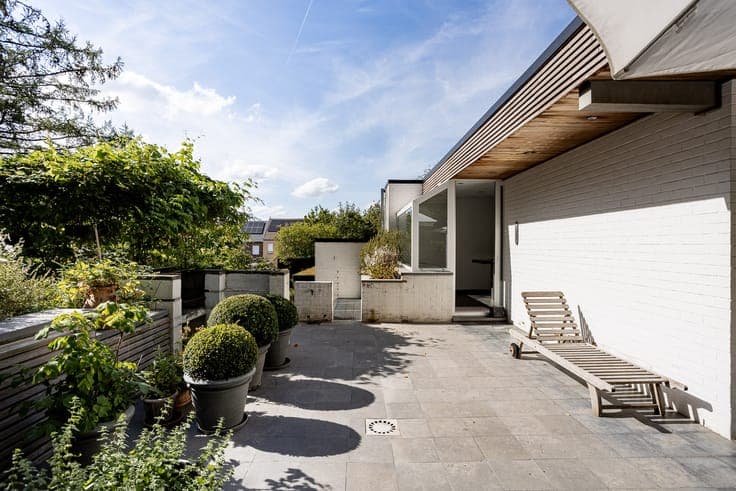
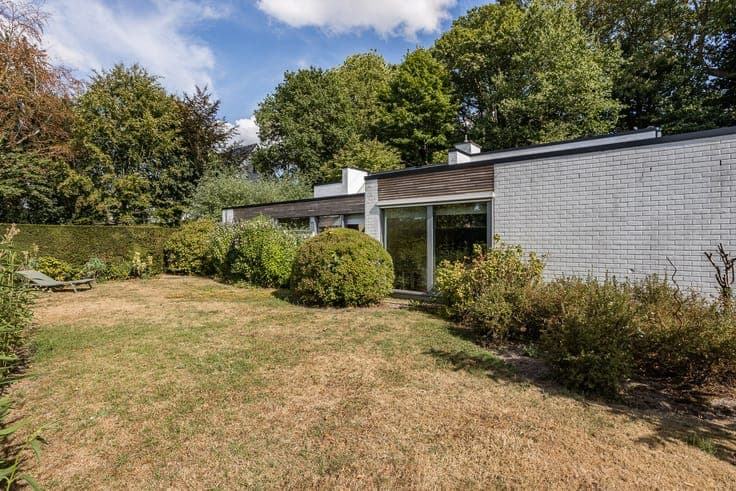
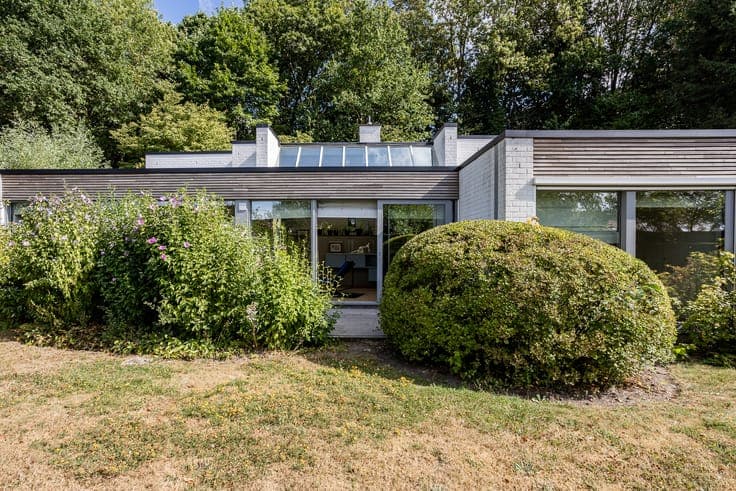
This characterful 1980 bungalow, designed by architect Abel Vanheuverswyn, is discreetly set on a lush 1,977 m² plot. Offering approximately 206 m² of living space, the house creates a distinctive dialogue between architecture, natural light and its green surroundings. Low horizontal volumes, subtle changes in level and generous glazing define the design, creating long sightlines throughout the interior and towards the garden. From the spacious entrance hall, the living areas unfold as one coherent composition. The bright living room with fireplace connects to the dining area and terraces, allowing indoors and outdoors to merge naturally. A fully equipped kitchen with Miele appliances and a separate office complete the living spaces. A few steps below are three comfortable bedrooms and two bathrooms, again benefiting from abundant daylight and garden views. The property is partly basemented and includes a garage and generous storage areas, accessible from both inside and outside. A long driveway, mature trees, hedges and several terraces provide exceptional privacy. An authentic architect-designed home where Vanheuverswyn's horizontal language, open perspectives and close relationship with the landscape remain clearly tangible. A rare home for lovers of architecture, tranquillity and space.