Charming 5-bedroom single-family house with garden
- Bedrooms
- 5
- Bathrooms
- 2
- Toilets
- 2
- Surface area
- 230 m²
- Plot
- 154 m²
- EPC
- E
- Built
- 1912
- Façades
- 2
- Heating
- GAS
- Condition
- GOOD
- Flood zone
- NON_FLOOD_ZONE
- Available
- UPON_EXCHANGE_OF_DEEDS
Features
- Garden
- Terrace
- Solar panels
- Double glazing
Description
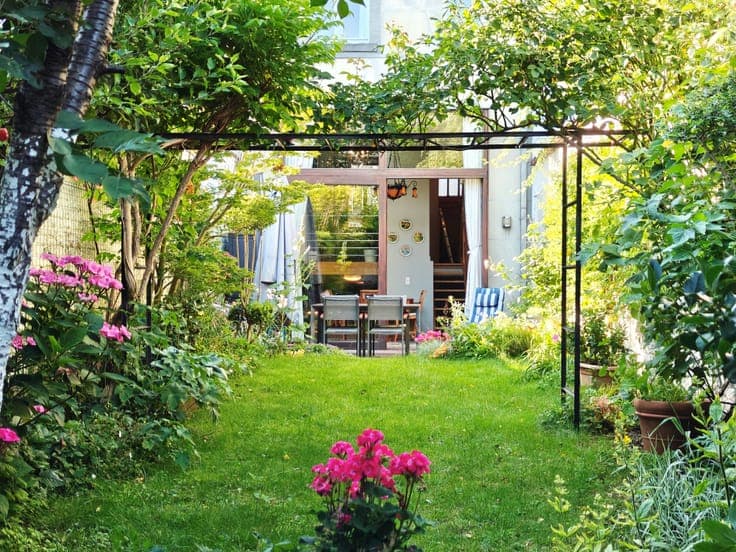
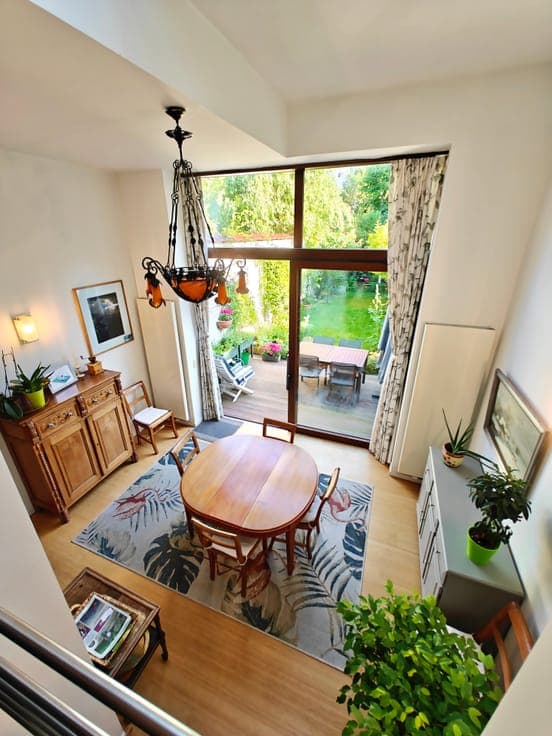
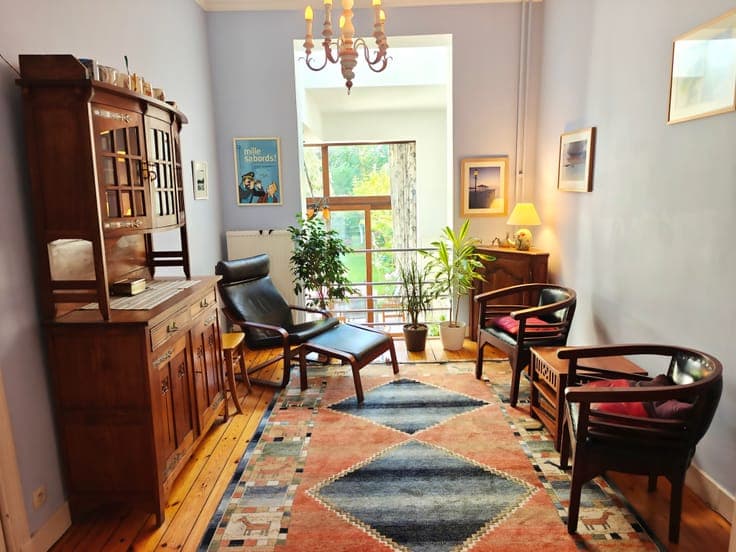
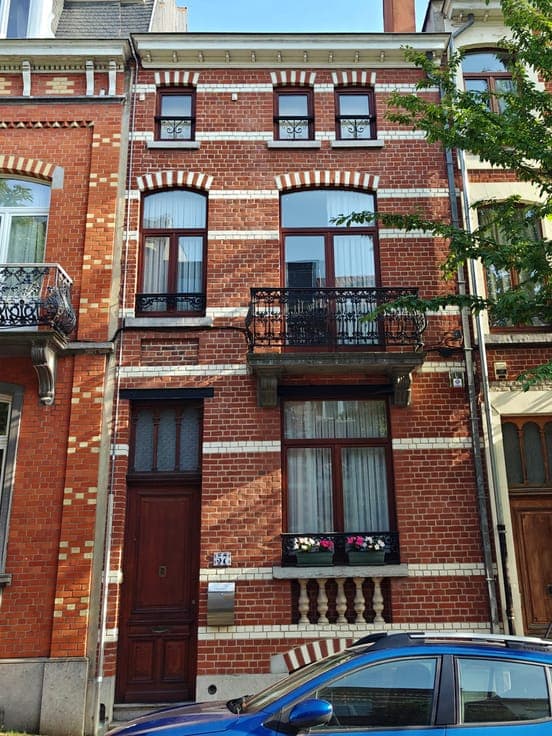
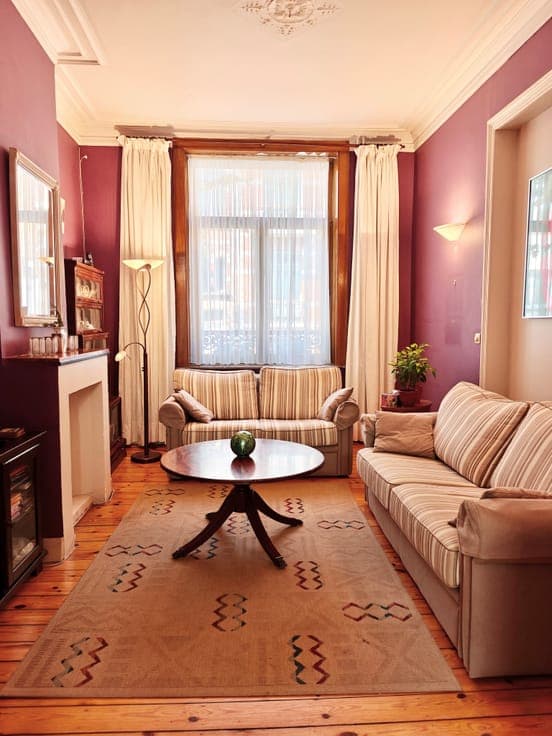
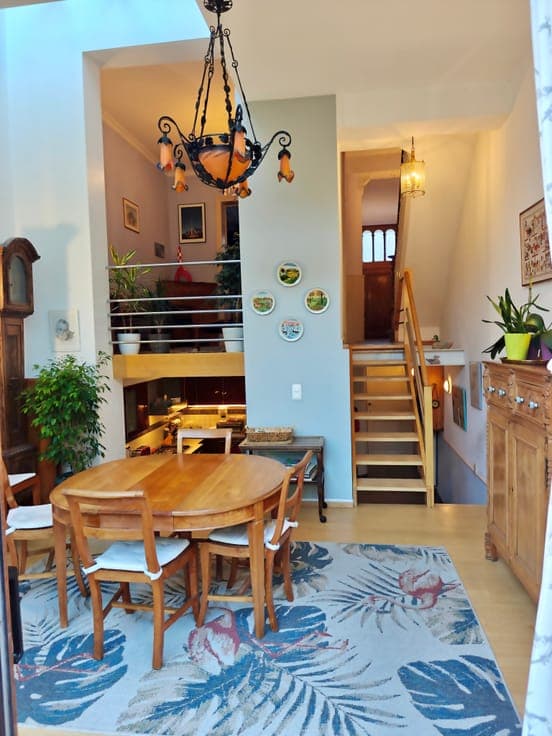
On a tree-lined, quiet street in Uccle, between Avenue Brugmann and Avenue Coghen, a stone's throw from public transport, shops, and schools, this 1912 single-family house captivates with its generous volumes, natural light, and charming garden. Internally renovated in 2006 by the renowned architect Anne-Catherine Lalmand in a contemporary style, it offers 230 m² of gross floor area on a 155 m² plot, including 90 m² of garden. Layout On the ground floor, a 30 m² living room composed of two adjoining lounges (16 and 14 m²) opens onto an 18 m² dining room and a large, superbly equipped open-plan kitchen of 20 m². The dining room and the 16 m² terrace naturally extend the living areas towards the garden. The upper floors accommodate four bedrooms (18, 18, 14, and 13 m²) as well as a converted attic, offering five sleeping areas or a home office. Two bathrooms, a laundry room, a storage room, and a storage space complete the property. Garden The 90 m² south-facing garden, on the same level as the terrace and dining room, is tastefully planted (Japanese maples, sour cherry tree, hazelnut tree, hydrangeas, climbing roses, etc.). It is equipped with a fixed umbrella, a municipal water point, a compost bin, and a 5,000 L rainwater tank under the terrace with a pump. Controlled Costs Solar panels installed on the roof slope on the garden side (Brusol contract) significantly reduce the electricity bill. Optional Garage A closed garage box with a mezzanine, in the first basement of an apartment building from 1966, located at Avenue de Neptune n°53, 500 m from the house, is available as an optional purchase for €40,000.

