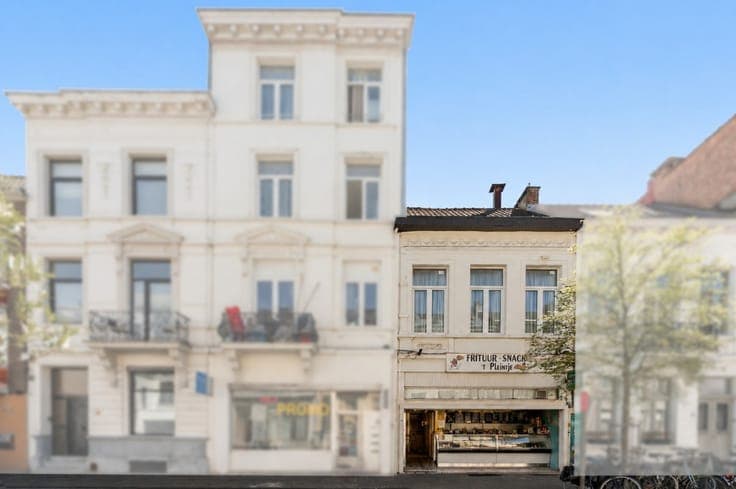
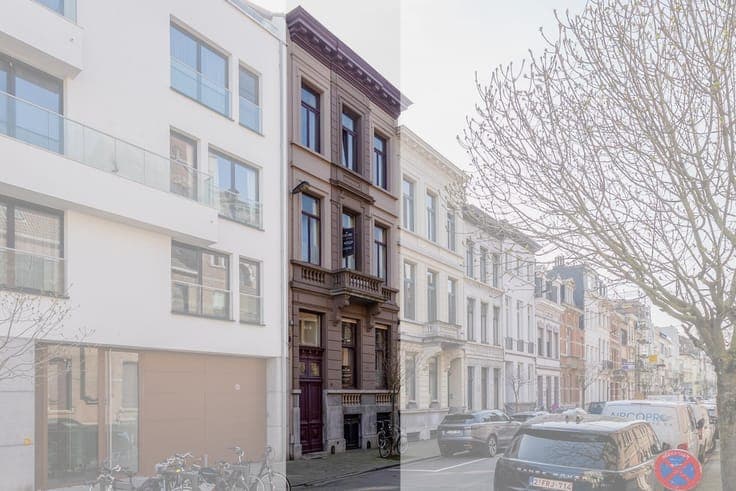
Renovated townhouse with south-facing garden
- Bedrooms
- 7
- Bathrooms
- 2
- Toilets
- 2
- Surface area
- 440 m²
- Plot
- 158 m²
- EPC
- C
- Built
- 1884
- Façades
- 2
- Floors
- 4
- Condition
- AS_NEW
- Flood zone
- NON_FLOOD_ZONE
- Available
- IMMEDIATELY
Features
- Terrace
- Double glazing
Description
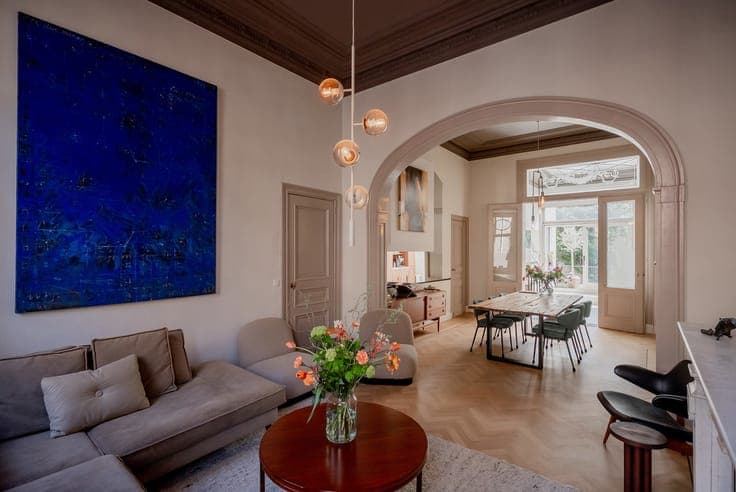
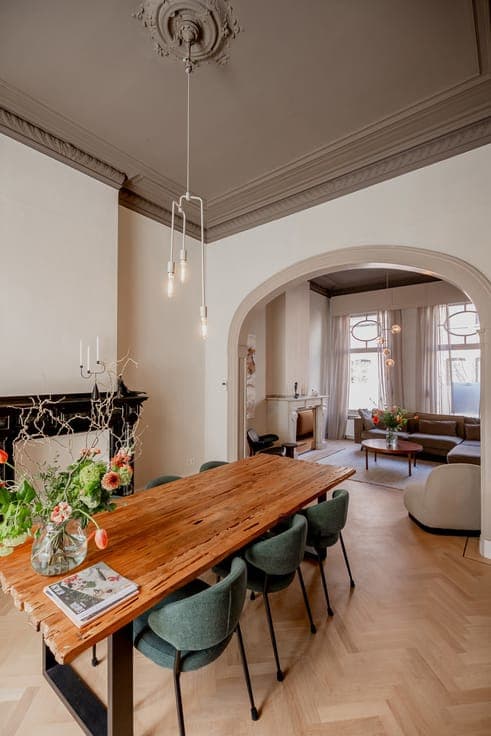
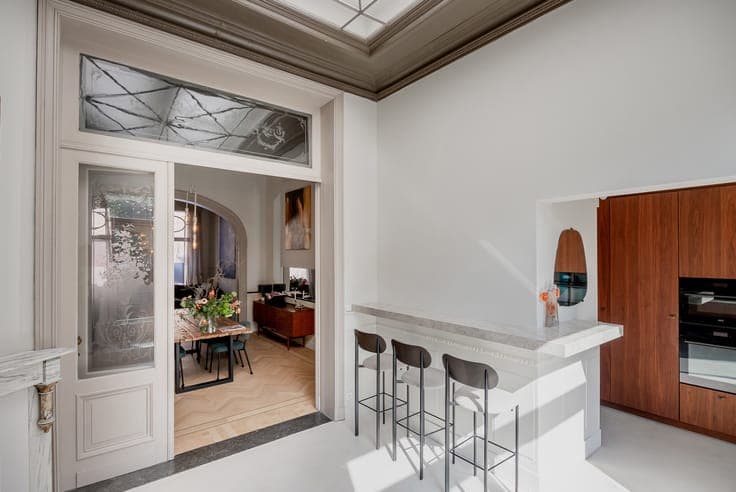
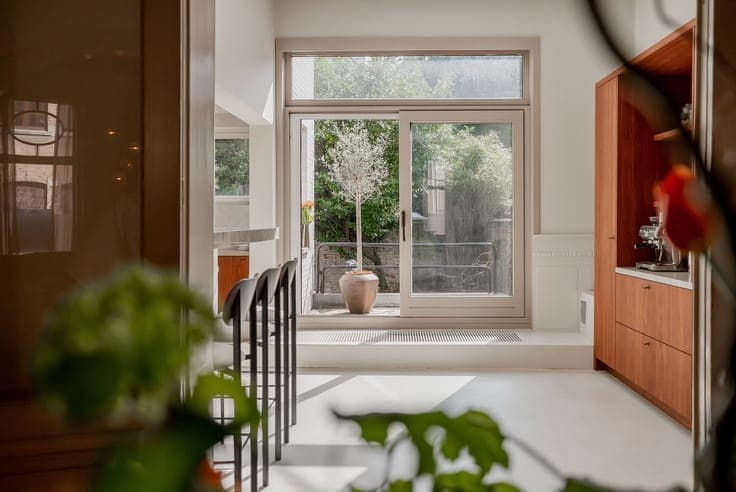
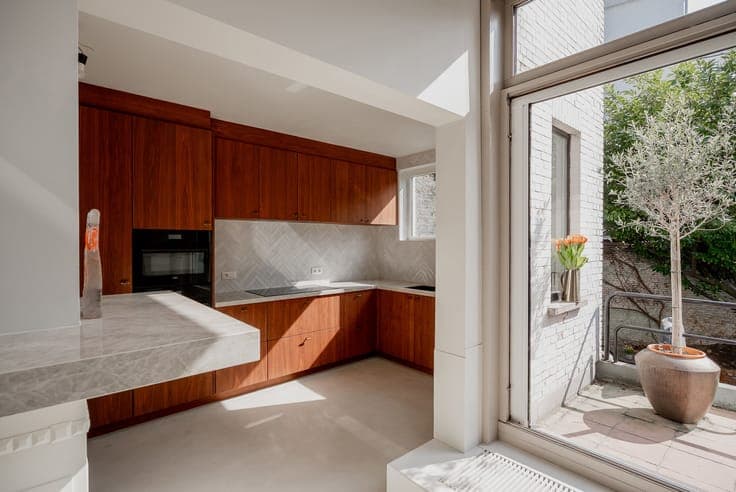
Elegant townhouse with south-facing garden Ideally located in Antwerp South, this impressive neoclassical townhouse has been extensively renovated since 2023 while carefully preserving its authentic character. The spacious entrance hall with high ceilings, original ornaments and marble flooring leads to the living areas with oak herringbone parquet and original marble fireplaces. The renovated walnut kitchen features composite worktops, Mortex flooring, a breakfast bar and direct access to the private south-facing garden with several terraces. The first floor offers 2 spacious bedrooms and a luxurious bathroom with double marble washbasin, walk-in shower and bathtub. The mezzanine is being prepared for a second bathroom. The second floor comprises 2 bedrooms and a dressing room. The third floor provides another 2 bedrooms and a home office with bespoke walnut cabinetry. The property also benefits from a finished attic of approx. 30 m² and a substantial basement of approx. 95 m² with direct garden access. Highlights: • 6 bedrooms • Office • South-facing garden • Authentic features and high-quality renovation. Technical: • favourable EPC rating • compliant electrical installation • asbestos-safe/free. Purchasing as your sole and first home? You may benefit from the reduced 2% registration tax rate. Info: 03/345.88.99.