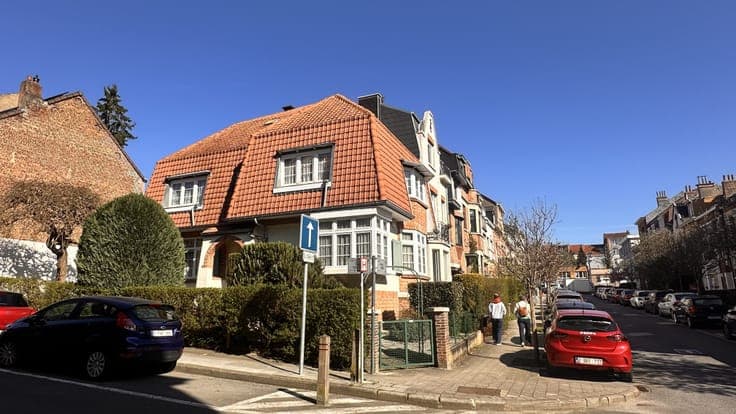
House in Auderghem
- Bedrooms
- 1
- Bathrooms
- 1
- Surface area
- 245 m²
- Plot
- 90 m²
- EPC
- G
- Built
- 1934
- Façades
- 2
- Condition
- READY_TO_USE
- Available
- TO_DETERMINE
Features
- Terrace
Description
AUDERGHEM – Just a stone’s throw from Delta, discover this ideally located mixed-use building in a sought-after area, close to public transport, shops, schools and major roads. Currently comprising a residential section and a section operated as a nursery, the property offers excellent development potential, with the possibility of creating 3 apartments (subject to the submission and approval of a planning permit). The property comprises: • Ground floor (nursery): spacious room, second room with water supply and drainage connections, kitchen, cloakroom and separate WC. • First floor (nursery): accessible via two staircases, comprising a large room, dining room, office and separate WC. • Top floor (apartment): spacious living room with open-plan kitchen, one bedroom, bathroom and separate WC. Key features: Mixed-use building with strong development potential Possibility of creating 3 apartments (subject to planning permission) Strategic location close to Delta Two separate accesses to the ground floor Ideal for investors or developers Practical information: Total area: +/- 245 m² Energy Performance Certificate (apartment): G Electrical installation: compliant Information & viewings: 📞 CENTURY 21 Souverain – 02 674 21 21 All our properties: www.century21souverain.be Non-contractual listing, subject to change. Surface areas are given for information purposes only. Non-contractual listing, subject to change.