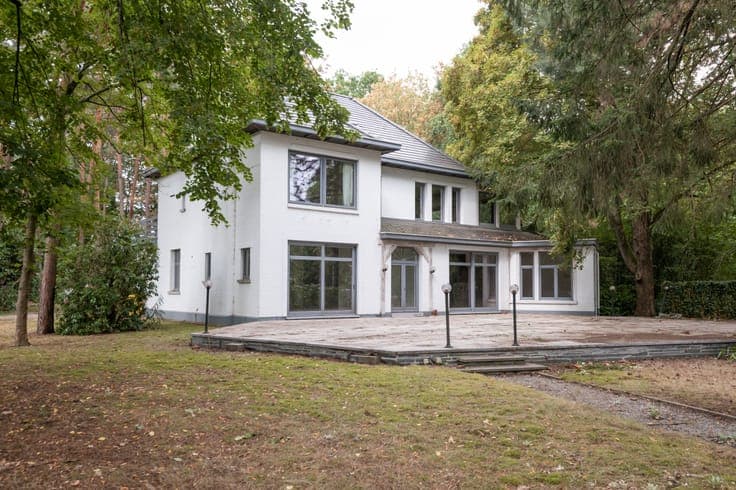
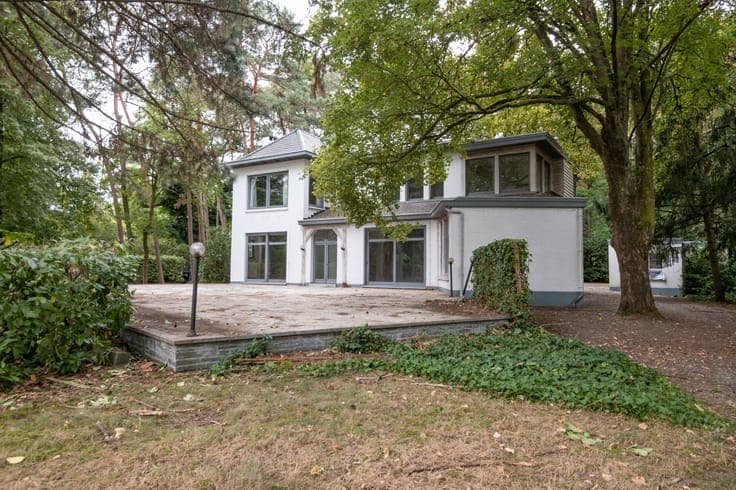
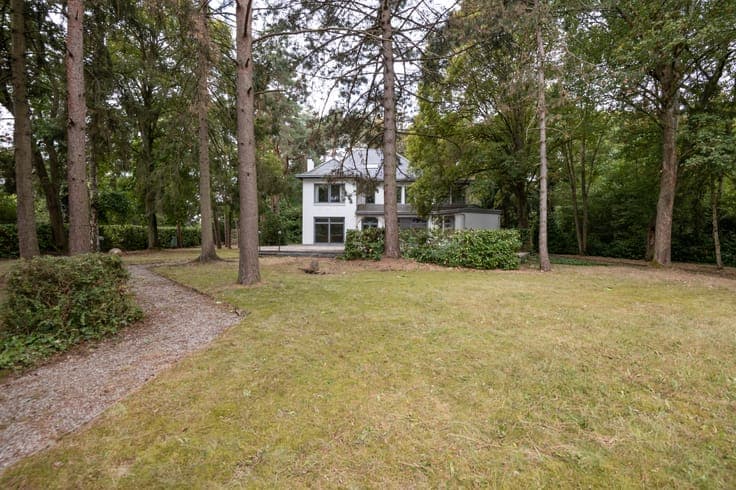
Characterful manor villa of 383 m² in Keerbergen



- Bedrooms
- 5
- Bathrooms
- 3
- Surface area
- 383 m²
- Plot
- 4900 m²
- EPC
- E
- Façades
- 4
- Floors
- 2
- Parking
- 2
- Heating
- GAS
- Available
- IMMEDIATELY
Features
- Garden
- Terrace
- Garage
- Double glazing
Description
In sought-after Keerbergen, this stately and characterful home effortlessly combines historic charm with generous living spaces and contemporary comfort. With no fewer than 383 m² of living space, five bedrooms, two bathrooms and a double garage, this exceptional property offers an outstanding amount of space. Upon entering, you are welcomed by a warm and elegant atmosphere, where authentic features and spacious living areas blend harmoniously. Parquet floors, central heating and an inviting open fireplace enhance the home’s character and create a pleasant living environment. The property features a spacious master suite with a generous bathroom, complemented by four additional bedrooms and a second bathroom. Thanks to the fully basemented layout and the spacious attic, there is also an exceptional amount of storage space—ideal for families who value room and functionality. A major asset is the south-west-facing balcony, where you can enjoy the morning light in complete tranquillity. The beautifully landscaped garden forms a natural extension of the living spaces and, with its lush character, offers plenty of privacy and opportunities for relaxation. The combination of historic appeal, attractive proportions, five bedrooms, a double garage and a pleasant garden makes this home a particularly appealing offering in Keerbergen. A unique property for those seeking space, character and exclusive living in a sought-after location.