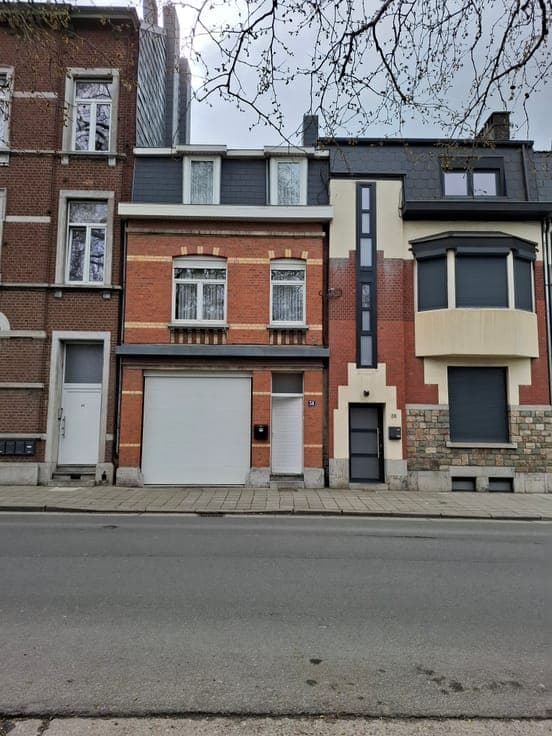
House in Verviers



- Bedrooms
- 4
- Bathrooms
- 1
- Toilets
- 2
- Surface area
- 241 m²
- Plot
- 362 m²
- EPC
- A+
- Built
- 2025
- Façades
- 3
- Floors
- 2
- Parking
- 1
- Condition
- AS_NEW
- Flood zone
- NON_FLOOD_ZONE
Features
- Garden
- Terrace
- Garage
- Solar panels
- Double glazing
Description
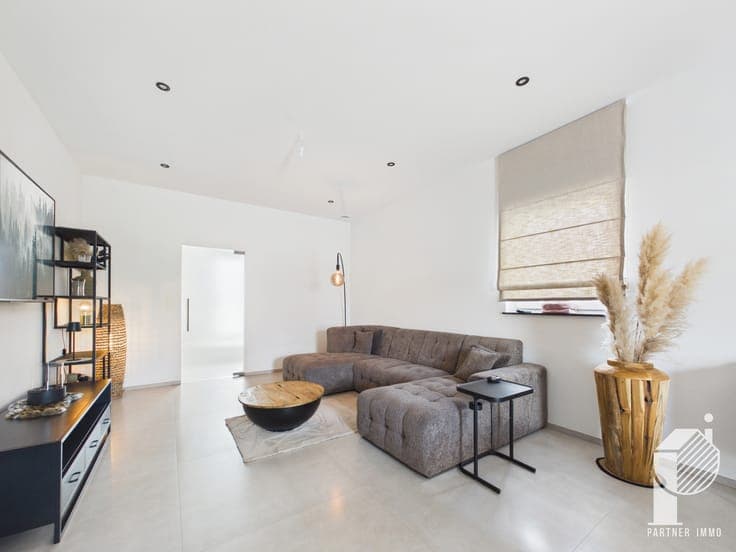
New construction – 3-façade house with high-end finishes Partner Immo is pleased to present this superb brand-new 3-façade house, combining modern comfort, energy efficiency and quality materials. Thoughtfully designed to offer a spacious and pleasant living environment, it will meet the expectations of families looking for a turnkey property. The house is composed as follows: Ground floor: entrance hall with separate toilet, large and bright living room including lounge and dining area, fully equipped open kitchen, practical laundry room and garage. First floor: night hall leading to four comfortable bedrooms and a full bathroom with both shower and bathtub. Second floor: large multipurpose space of 50 m², adaptable to your needs (playroom, office, extra bedroom, etc.). Technical features and assets: 20 solar panels Heat pump Underfloor heating Terrace and ideally oriented garden High-quality materials and finishes EPC: .... This house combines aesthetics, comfort and excellent energy performance for a sustainable and enjoyable lifestyle. Contact us today for more information or to schedule a visit! By phone: 087/35.45.81 By email: [email protected]