Exclusive 4-bedroom villa for sale in De Panne


- Bedrooms
- 4
- Bathrooms
- 2
- Surface area
- 200 m²
- EPC
- A
- Heating
- Central heating
- Flood zone
- Property not located in a flood plain/area
Description
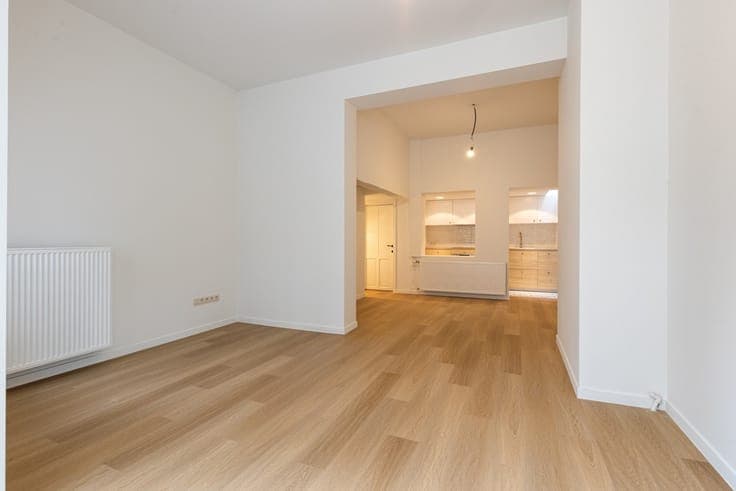
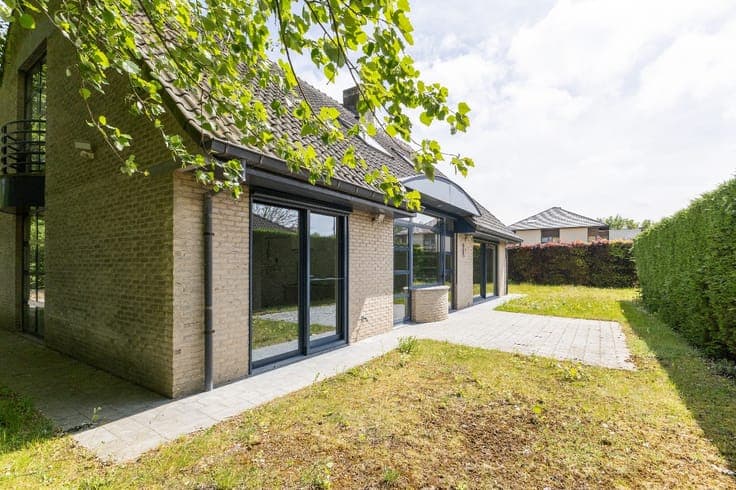
Doktersweg 10, 8660 De Panne View on map House Detached / open construction 4 bedrooms 2 bathroom(s) 200 m² habitable sp. 819 m² ground sp. A Property code: 1517114 Show more specifications Description of the property De Panne: Exclusive 4-Bedroom Villa in a Prime Location! Discover this luxurious, fully renovated detached villa in De Panne’s sought-after historic Dumont district, just a short walk from the shopping street, seafront promenade and beach. With 200 m² of living space, high-end finishes, four bedrooms, a beautifully landscaped garden and a garage, this exceptional property combines character, space and modern comfort. Ideal as a permanent residence, exclusive second home or investment by the sea. Layout: Bright living area with cosy lounge and dining area, luxurious open-plan kitchen, practical utility/laundry room with custom-built cupboards and access to the terrace, separate guest toilet, two spacious bedrooms, stylish bathroom with walk-in shower and second toilet, plus a third bedroom with mezzanine. The lower level features a fully equipped multifunctional space with its own bedroom and shower room, ideal as guest accommodation, home office, professional practice, hobby room or multi-generational living space. A practical cellar and spacious garage complete the property. The villa is surrounded by a beautiful garden, which will be fully landscaped in the coming weeks. The buyer will receive the keys to a property finished to the highest standards, down to the smallest detail. Key features Exclusive detached villa on an 819 m² plot 200 m² living space (excluding cellar) Luxury finishes, premium materials and custom-made fittings Energy-efficient with heat pump, solar panels, home battery and EPC A Spacious garage and practical cellar Invest in real estate This property is also suitable as an investment. Use our simulator to calculate your return on investment or contact us. Specifications Characteristics General Habitable area (m²) 200.00m² Soil area (m²) 819.00m² Surface type Brut Plot orientation West Orientation frontage West Surroundings Centre Social environment Wooded Green surroundings Residential Near school Residential area (villas) Taxable income €1018,00 Heating Heating type Central heating Heating elements Radiators Hot air Heat recovery Heating material Gas Electricity Miscellaneous Joinery Wood Double glazing Super-insulating high-efficiency glass Isolation Detailed information on request See energy performance certificate Warm water Electric boiler Heat pump Building Floor 2 Lift present No Details Living room, lounge Dining room Kitchen Laundry area Toilet Bedroom 1 bedroom(s) possible Multi-purpose room Bathroom Basement Terrace Terrace Night hall Bedroom 1 bedroom(s) possible Bedroom 1 bedroom(s) possible Bedroom 1 bedroom(s) possible Mezzanine Bathroom Garage Technical and legal info General Protected heritage No Recorded inventory of immovable heritage No Energy & electricity Electrical inspection Inspection report - compliant Utilities Detailed information on request Energy label A Calculated specific energy consumption 100 Planning information Urban Planning Permit Property built before 1962 Urban Planning Obligation Yes In Inventory of Unexploited Business Premises No Subject of a Redesignation Plan No Subdivision Permit Issued No Pre-emptive Right to Spatial Planning No Urban destination Woongebied met een culturele, historische en/of esthetische waarde Flood Area Property not located in a flood plain/area P(arcel) Score klasse A G(building) Score klasse A Renovation Obligation Non-applicable In water sensetive area Non-applicable ERA SERVIMO Frederick Van de Kerckhove 058 22 41 70 [email protected] Take contact Share Close Interested?