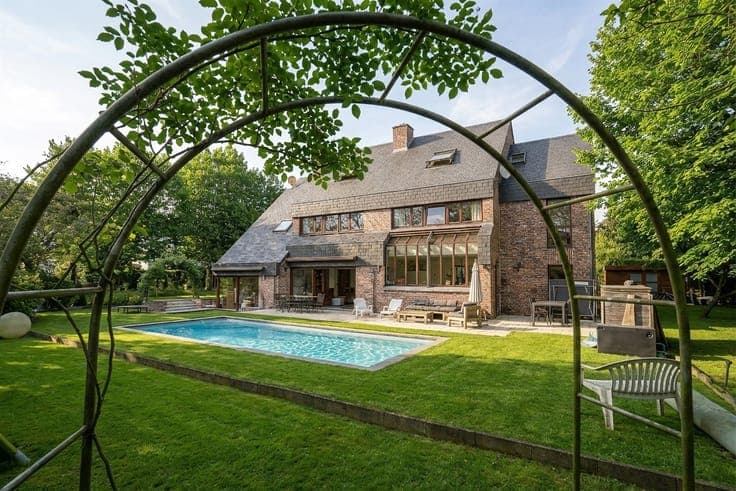
Architect-designed villa in a green oasis in La Malcense
- Bedrooms
- 5
- Bathrooms
- 2
- Toilets
- 2
- Surface area
- 265 m²
- Plot
- 1410 m²
- EPC
- C
- Built
- 1970
- Façades
- 4
- Parking
- 1
- Heating
- FUELOIL
- Condition
- GOOD
- Flood zone
- NON_FLOOD_ZONE
Features
- Garden
- Terrace
- Garage
- Double glazing
Description
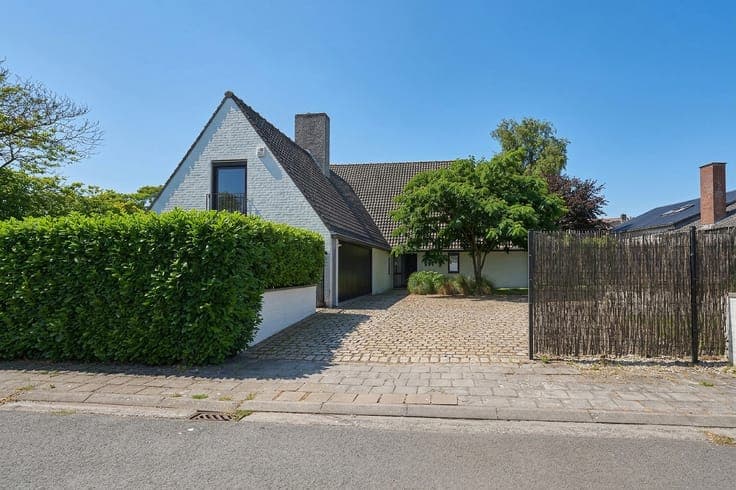
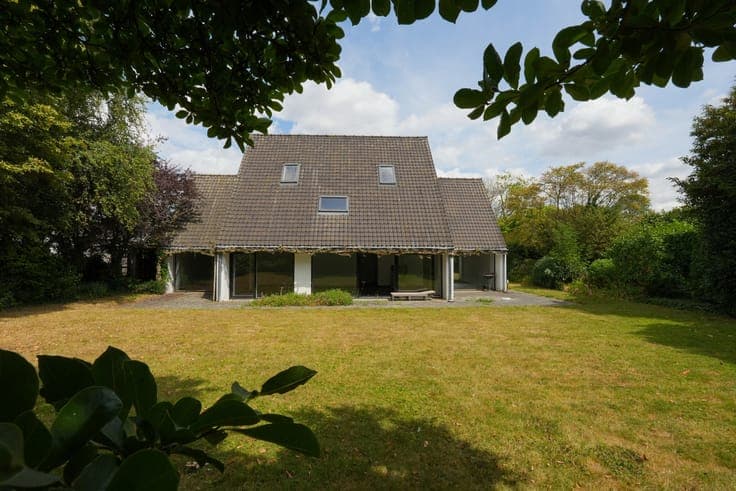
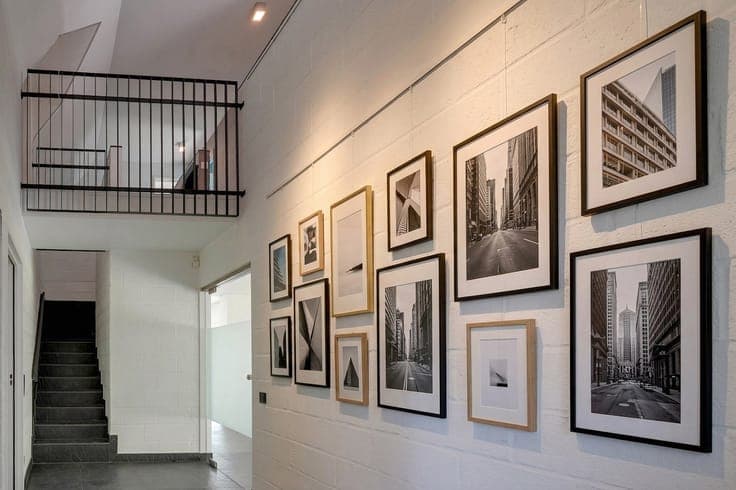
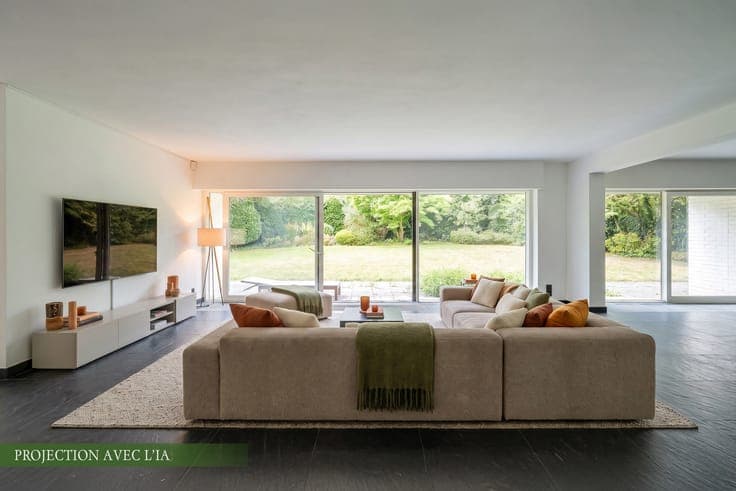
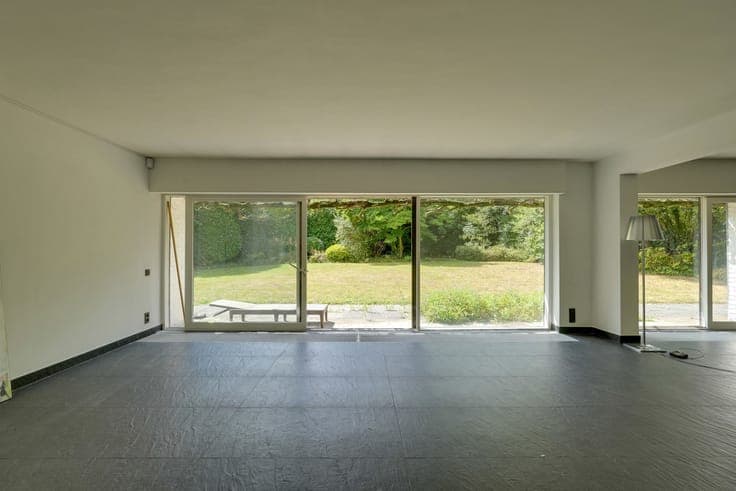
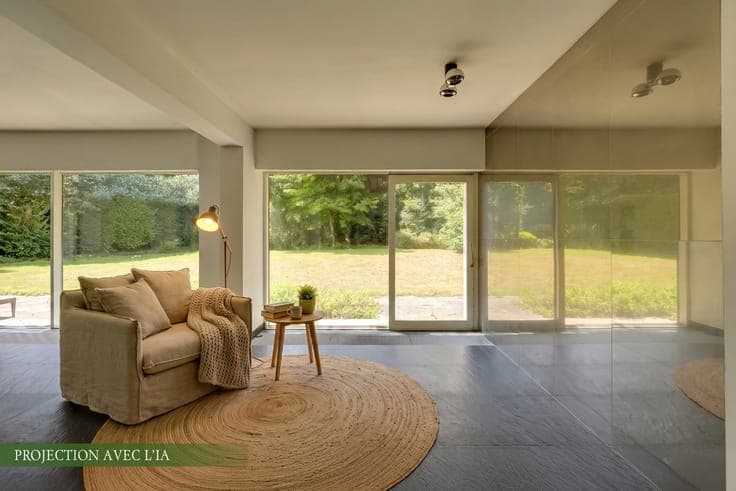
Located in the highly sought-after Clos de la Malcense in Dottignies, this elegant architect-designed villa was created in 1970 by architect Van Oost and underwent an extensive renovation in 2009. A rare property distinguished by its generous proportions, abundant natural light and exceptionally peaceful setting. Set on a beautifully landscaped and mature plot of 1,410 m², completely sheltered from view, the villa offers a privileged living environment where the indoor and outdoor spaces blend seamlessly together. Upon entering, the entrance hall with cloakroom and guest toilet sets the tone and leads into impressive, light-filled reception areas. The living and dining rooms extend into a second living space, ideal as a home office or TV lounge, together offering almost 79 m². Large windows and glazed openings create a wonderful connection with the garden. The generous 34 m² fully equipped kitchen also enjoys a beautiful connection with the outdoors. It is complemented by a practical utility kitchen and provides direct access to the double garage and boiler room. Upstairs, the sleeping area comprises four bedrooms, two of which feature mezzanines offering a variety of possibilities. The principal suite benefits from its own dressing room and private bathroom, while a second bathroom serves the remaining bedrooms. Outside, the garden is undoubtedly one of the property's greatest assets. Beautifully planted and completely private, it provides a genuine sense of peace and seclusion while forming a natural extension of the villa's living spaces. The property also benefits from quality construction and numerous features, including aluminium double-glazed windows upstairs dating from 2009, wooden double-glazed windows on the ground floor, an electrical installation compliant until 2035, oil-fired central heating with a 5,000-litre underground tank, a 10,000-litre rainwater tank and a garage accommodating two cars. A characterful property in one of Dottignies' most desirable residential settings, ideal for a family seeking space, tranquillity and an exceptional living environment. This advertisement is non-contractual and does not constitute an offer. The owners reserve the right to decide whether or not to accept any offer submitted for their property.