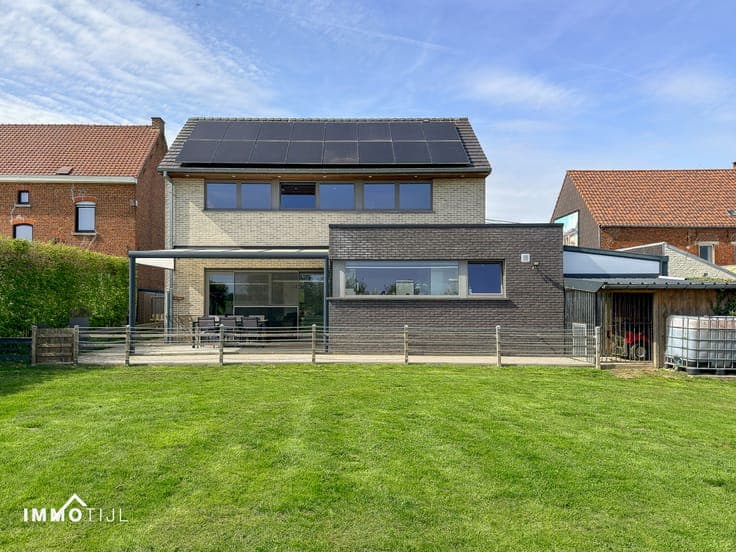
House in Bever
- Bedrooms
- 3
- Bathrooms
- 1
- Toilets
- 1
- Surface area
- 152 m²
- Plot
- 287 m²
- EPC
- B
- Built
- 2001
- Façades
- 3
- Floors
- 1
- Parking
- 1
- Heating
- GAS
- Condition
- AS_NEW
- Flood zone
- NON_FLOOD_ZONE
Features
- Garden
- Terrace
- Garage
- Solar panels
- Double glazing
Description
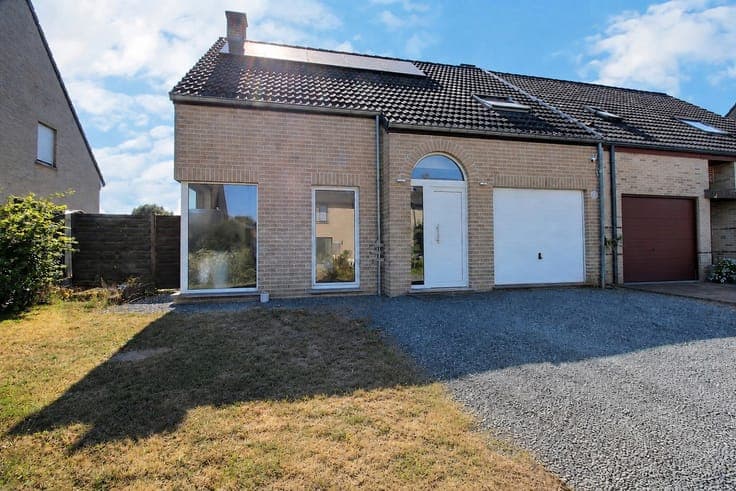
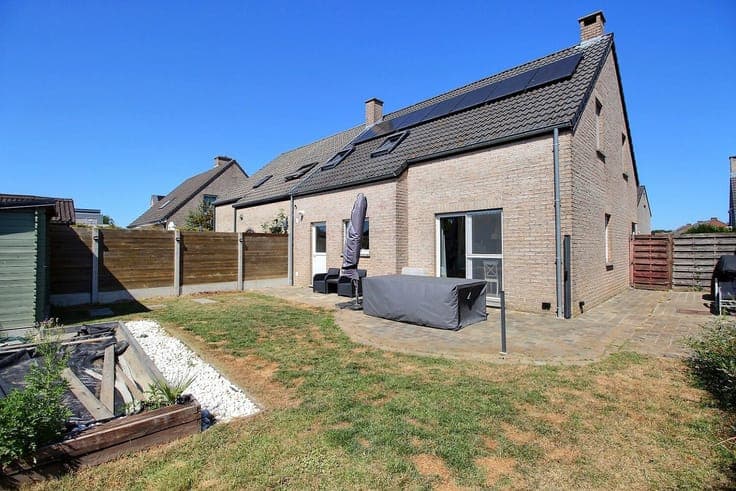
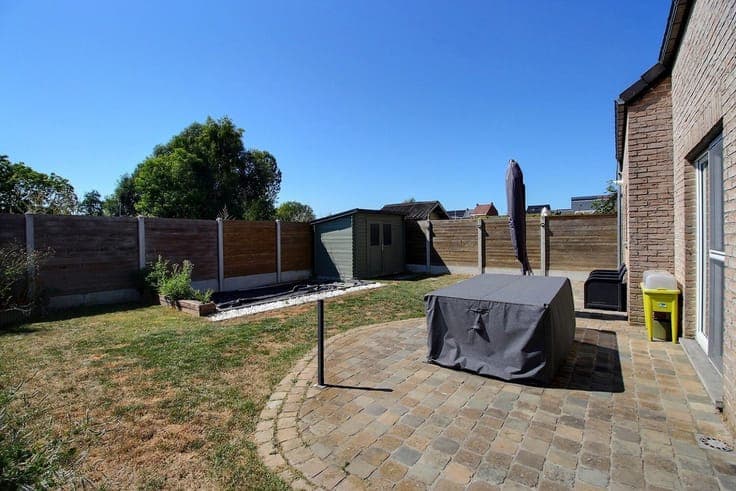
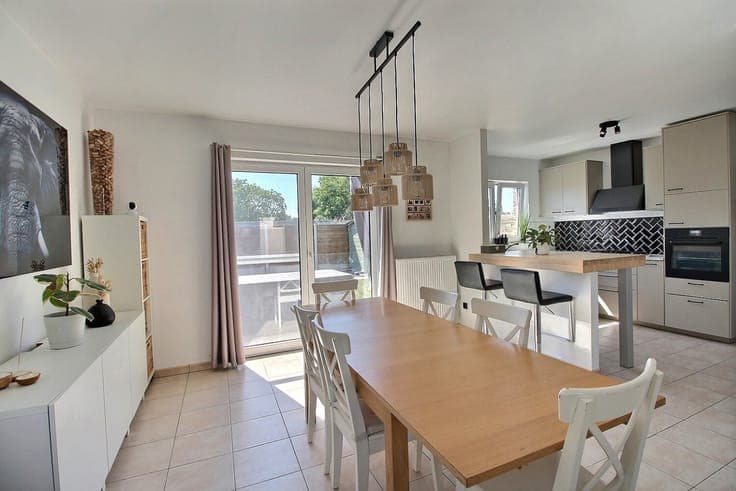
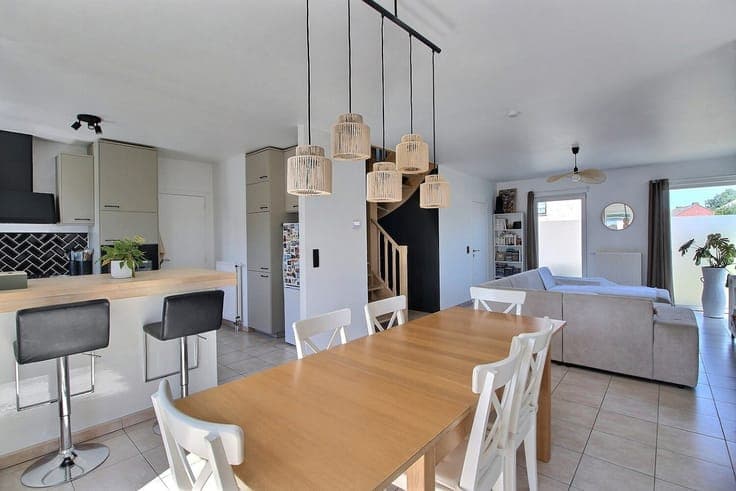
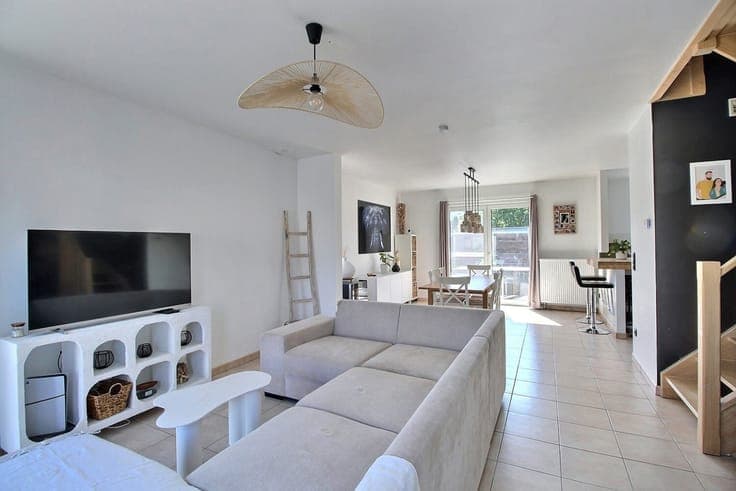
Discover this attractive three-façade villa, fully renovated in 2026, offering generous living spaces, 3 bedrooms, a garage and a 287 m² plot. Particularly energy-efficient, the property boasts an EPC B rating, a compliant electrical installation, 13 photovoltaic solar panels and gas central heating with a brand-new boiler installed in 2026. The ground floor comprises an entrance hall of approximately 3 m², a 35.5 m² living area (living room of ± 21 m² and dining room of ± 14.5 m²) and a fully equipped kitchen of ± 11 m². A utility room of ± 7 m², a separate toilet and a garage of ± 16 m² complete this level. Upstairs, the ± 6 m² landing provides access to three bedrooms measuring approximately 15 m², 12 m² and 10 m² respectively, as well as a spacious ± 10 m² bathroom equipped with a shower, bathtub, double washbasin unit and toilet. The property also features an accessible storage attic, a ventilated crawl space and a natural, non-motorised ventilation system. Fully renovated, comfortable and energy-efficient, this property offers numerous advantages and represents an excellent opportunity for a family looking for a move-in-ready home. Offers starting from €369,000 or immediate purchase at €380,000. Viewings: ALESSIO COSSU – IPI 519.567 – Tel.: 0486/49.46.70.