Villa 4 bed/3 bath/office/pool - 430 sqm / 13.75 a


- Bedrooms
- 4
- Bathrooms
- 2
- Toilets
- 4
- Surface area
- 430 m²
- Plot
- 1375 m²
- EPC
- C
- Built
- 2007
- Façades
- 4
- Floors
- 2
- Parking
- 2
- Heating
- GAS
- Condition
- AS_NEW
- Flood zone
- NON_FLOOD_ZONE
- Available
- TO_BE_DEFINED
Features
- Garden
- Terrace
- Garage
- Swimming pool
- Solar panels
- Double glazing
Description
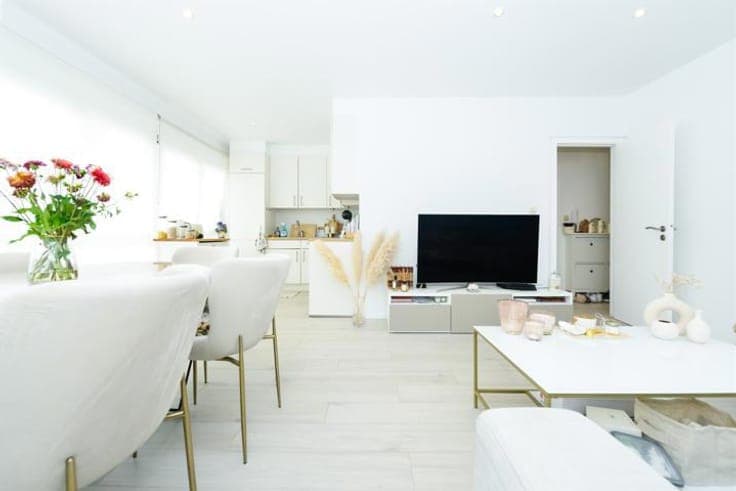
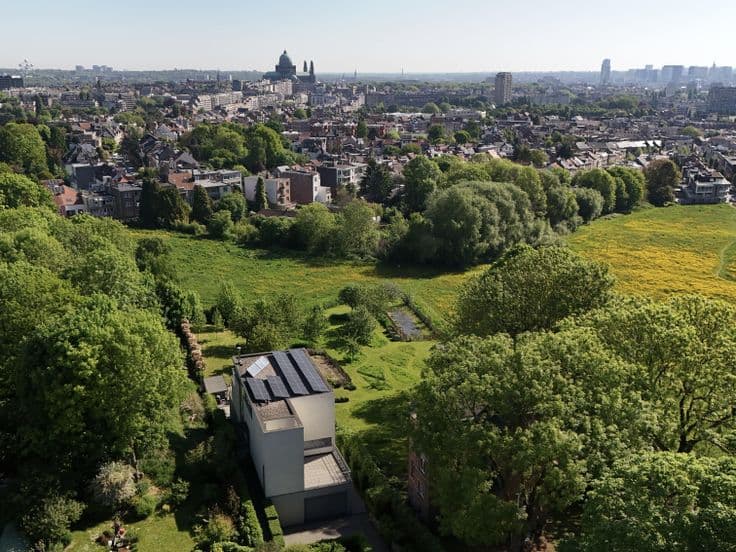
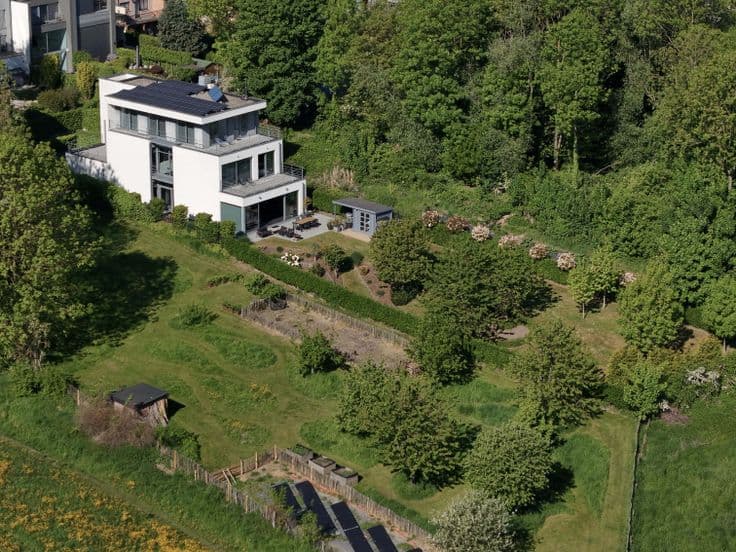
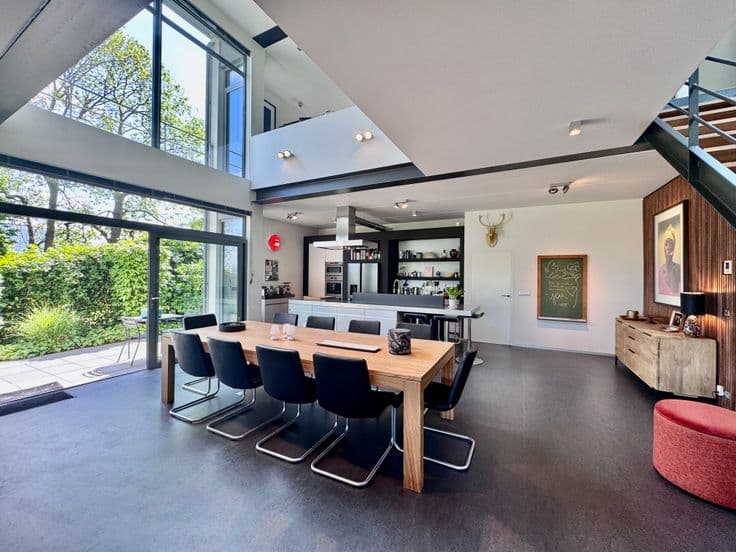
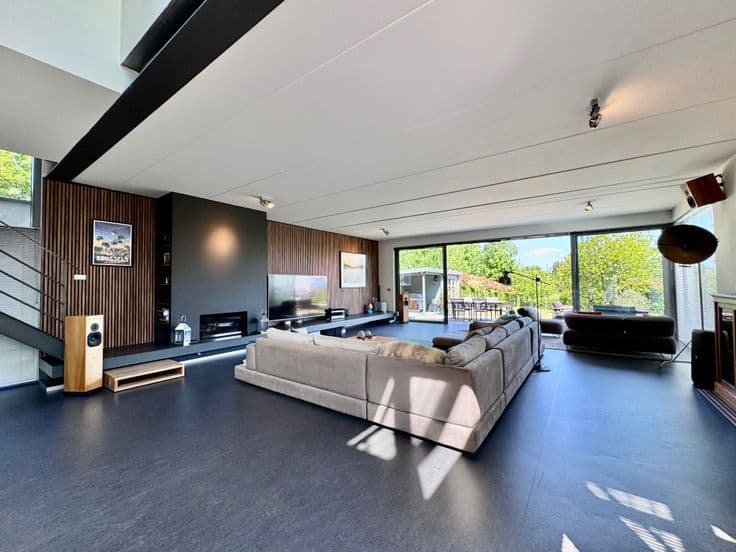
Situated on a back plot, on the edge of a 6ha green zone, with magnificent views of the fields and Brussels in the background, this exceptional contemporary villa, built in 2007, spans 4 facades and measures ±430 m² with an indoor pool, on a plot of 13.75 ares. A discreet driveway, behind an electric gate, leads to the villa. On the ground floor: a double garage of ±55 m², ample storage space, an entrance hall with a cloakroom and toilet, and a spectacular open-plan reception area of 120 m² with a SieMatic equipped kitchen. Ceiling height of 3 m, a dining room with a double height of 6 m, and a living room with a wood-burning fireplace, opening onto terraces and a mature garden. The steel and zebrawood staircase leads to the first floor: main entrance hall, toilet, cloakroom, office (22m²), master bedroom with dressing, full bathroom/shower, and 15m³ indoor pool with sauna/jacuzzi option. On the second floor: night hall, 3 bedrooms, 2 shower rooms, toilet, laundry room and boiler room. Each living room opens onto terraces with exceptional views. PEB C, underfloor heating, new gas condensing boiler, water softener, 20m³ rainwater tank, 32 photovoltaic solar panels (2023) + 2 thermal panels, K1.1 aluminum frame, swimming pool with counter-current system, parking for 3 cars, alarm. On the edge of the Brussels Region, Berchem-Sainte-Agathe offers a village setting, close to superb parks, with easy access to the city center, major roads, shops and hospitals. IPI: 508.234.