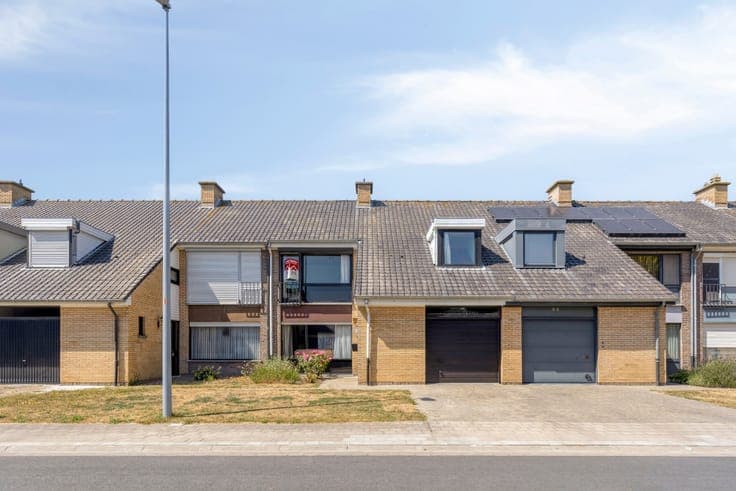
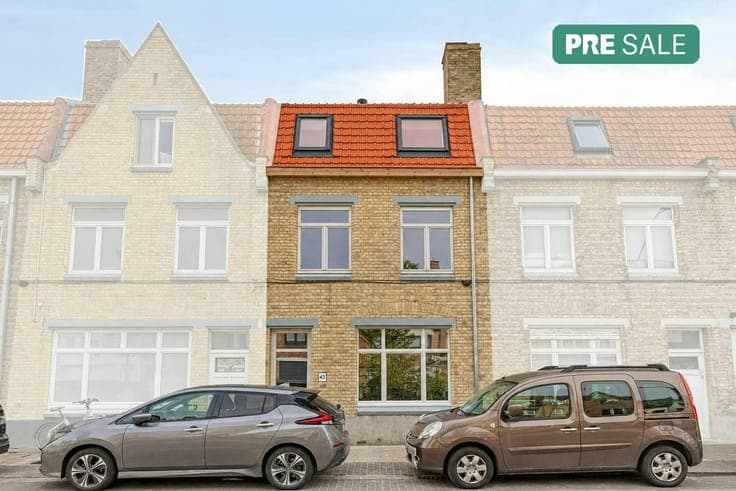
Renovated high-end house for sale in Bruges

- Bedrooms
- 4
- Bathrooms
- 2
- Surface area
- 188 m²
- Plot
- 184 m²
- EPC
- A
- Built
- 1933
- Façades
- 2
- Condition
- GOOD
- Flood zone
- NON_FLOOD_ZONE
Features
- Garden
- Terrace
- Solar panels
- Double glazing
Description
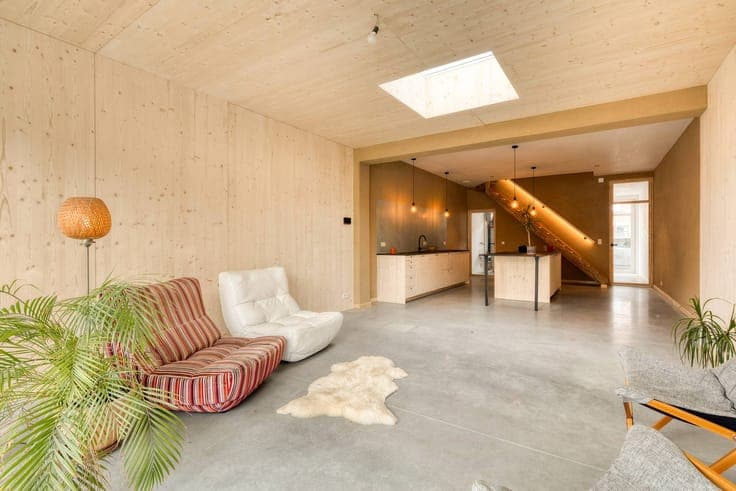
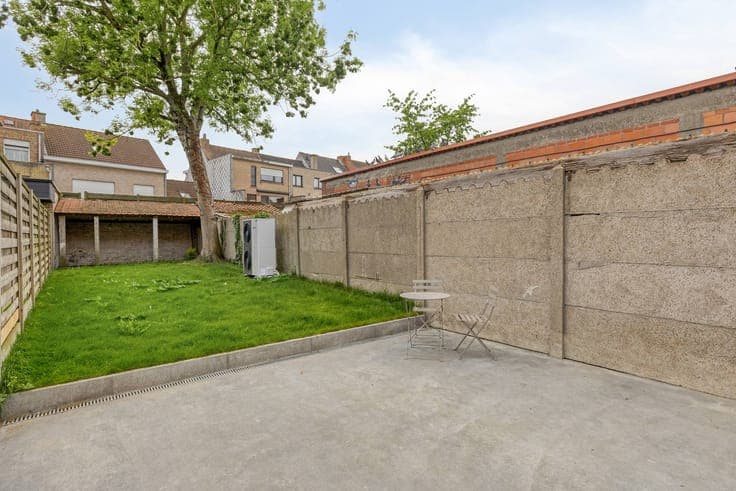
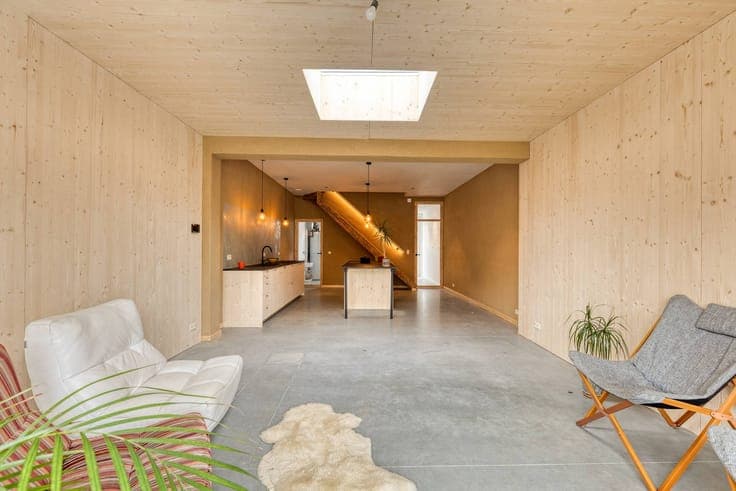
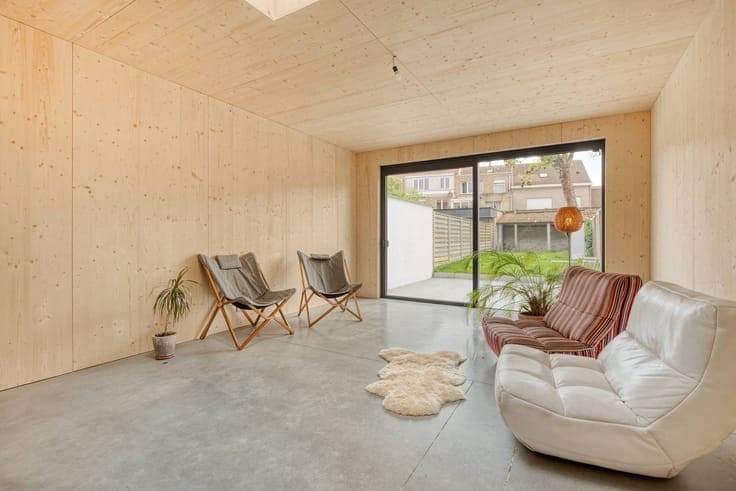
Fully renovated house, located on the Oostendse Steenweg in the center of Sint-Pieters. The house combines modern living comfort with a high-quality finish made of natural materials and excels in energy sustainability and energy efficiency. Layout of the house: Ground floor: An inviting entrance hall, a spacious technical shed with space for bicycles or cargo bikes, a separate guest toilet that provides access to an installed kitchen and a cozy living room with a view of the spacious, south-west-facing garden. First floor: This is where the spacious and comfortable bathroom is located, equipped with both a bath and a walk-in shower. In addition, there is a spacious bedroom on the quiet garden side and a versatile extra room, ideal as a desk or hobby room. Second floor: The night hall leads to a second, comfortable bathroom with a walk-in shower, two additional bedrooms and a practical attic that provides extra storage space. Contact us today for more information or to purchase this exclusive property. The property is offered through the Pre-sale formula. On 26/09/2026 between 10:00 and 12:00, you can come visit the house by appointment and make an offer. The listed price is a starting price. For further information, please contact the property agent. Register of measures: pending