House
- Bedrooms
- 4
- Bathrooms
- 1
- Toilets
- 2
- Surface area
- 210 m²
- Plot
- 880 m²
- EPC
- B
- Built
- 2006
- Façades
- 4
- Floors
- 1
- Parking
- 2
- Heating
- GAS
- Condition
- GOOD
- Flood zone
- NON_FLOOD_ZONE
Features
- Terrace
- Garage
- Double glazing
Description
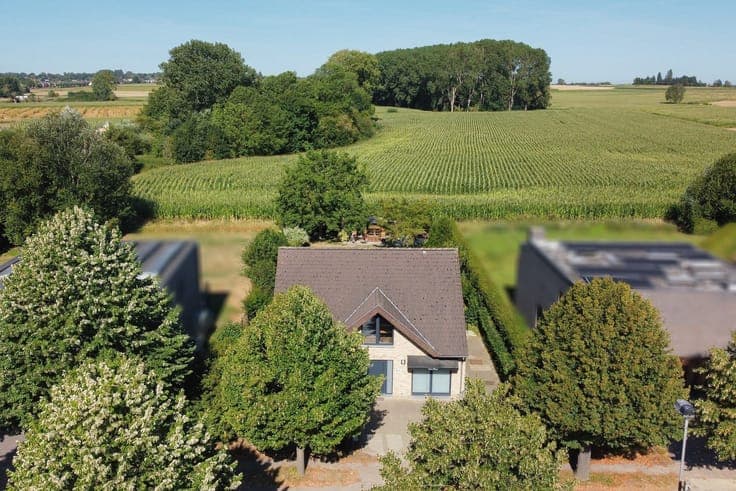
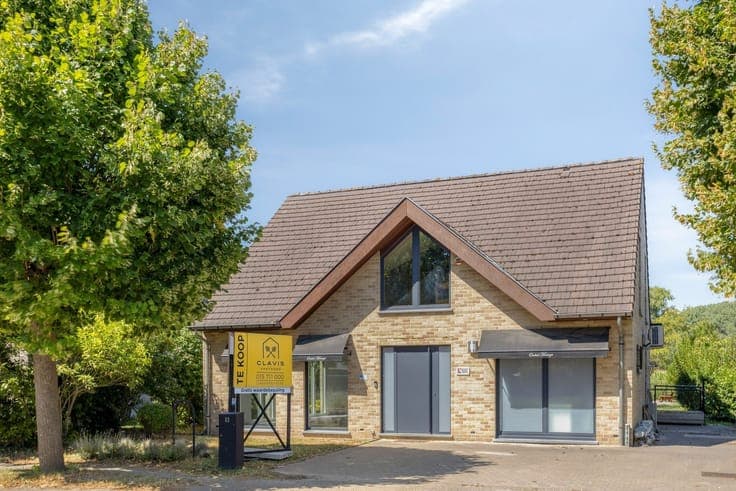
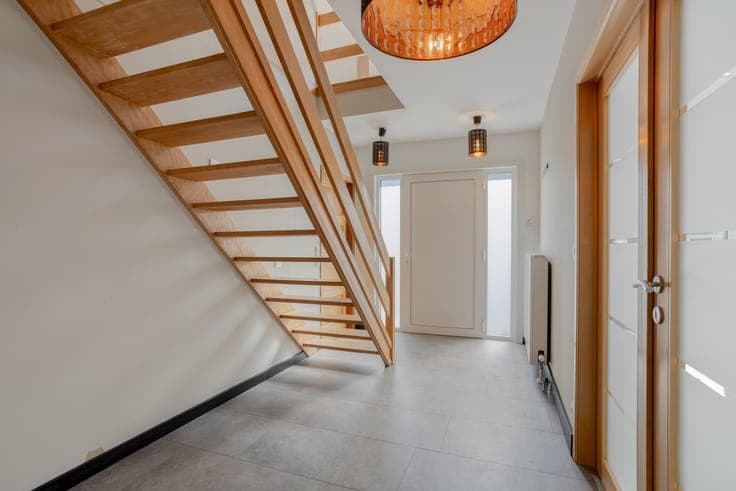
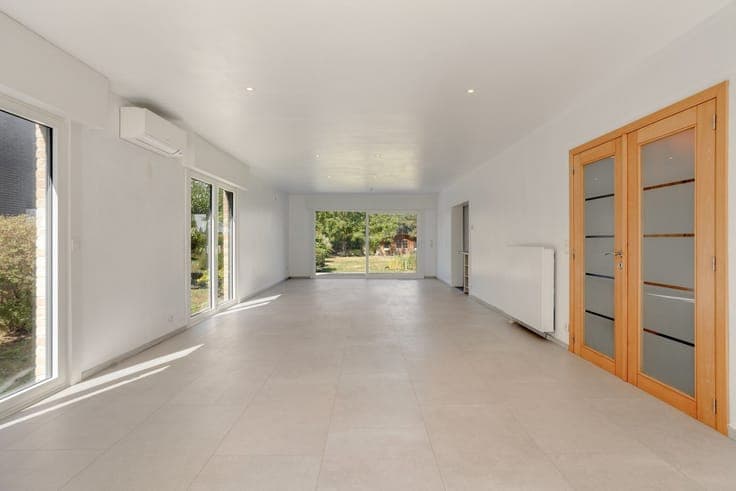
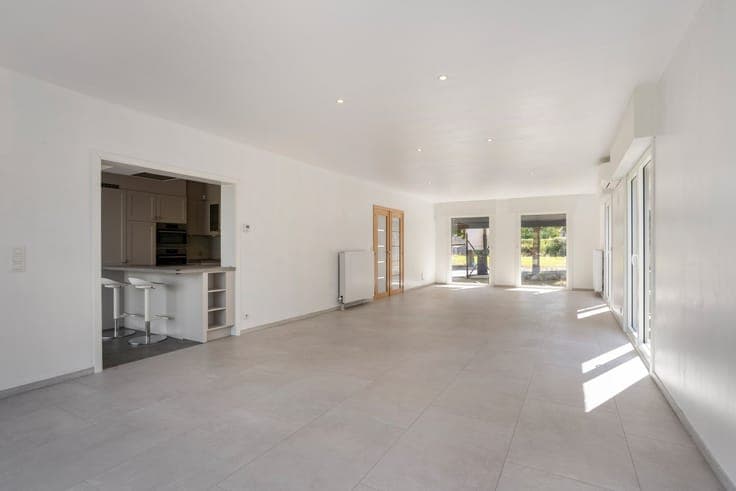
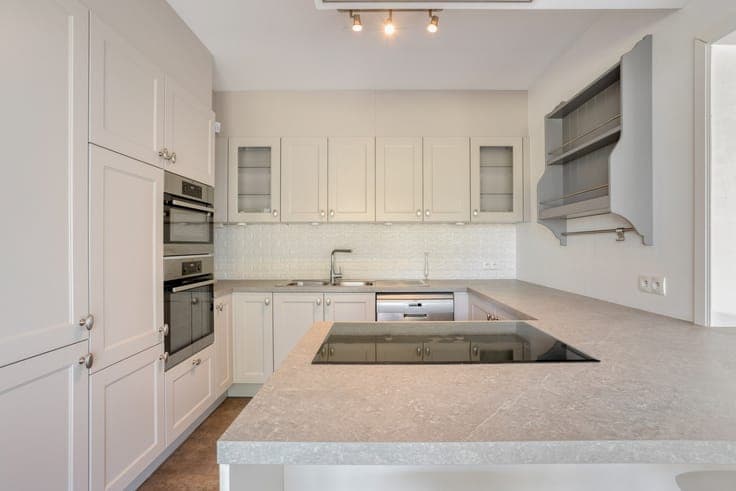
This move-in-ready open-plan home has a living area of 210 m² and is located on a lot of 8 a 80 ca near shops, schools, public transportation, and major thoroughfares. The layout is as follows: on the ground floor, there is an entryway (11.9 m²), a guest restroom with a sink (0.9 x 1.4 m), a bright living room (11.5 x 4.5 m), a semi-open kitchen (3.7 x 3 m) equipped with an induction cooktop, range hood, convection oven, combination microwave, dishwasher, refrigerator, freezer, and a double sink, an extension (3.9 x 5.7 m), and a parquet-floored office (21 m²) with a side entrance that can serve as a practice room or an extra bedroom. On the first floor, the spacious night hall (14.8 m²) leads to a restroom with a sink (0.9 x 1.4 m), four full-sized bedrooms with laminate flooring (16.5 m²; 11.8 m²; 4.1 x 3.3 m; 12.3 m²), the last of which opens onto a terrace (4.6 x 1.9 m), and a bathroom (10.3 m²) equipped with a walk-in shower and a double sink. In addition, there is a fenced-in garden with 2 terraces (27.4 m²; 4.2 x 3.9 m) and a garden shed (4.9 x 3.7 m). Natural gas central heating | air conditioning | electric roller shutters | alarm system with sensors and magnets | crawl space. Would you like to view this property? Feel free to stop by during our OPEN HOUSE on Wednesday, August 26, by appointment. 015 711 000 - [email protected]

