House


- Bedrooms
- 3
- Bathrooms
- 1
- Toilets
- 2
- Surface area
- 240 m²
- Plot
- 190 m²
- EPC
- C
- Built
- 1947
- Façades
- 2
- Parking
- 1
- Heating
- GAS
- Condition
- TO_RENOVATE
- Flood zone
- NON_FLOOD_ZONE
Features
- Garden
- Garage
- Double glazing
Description
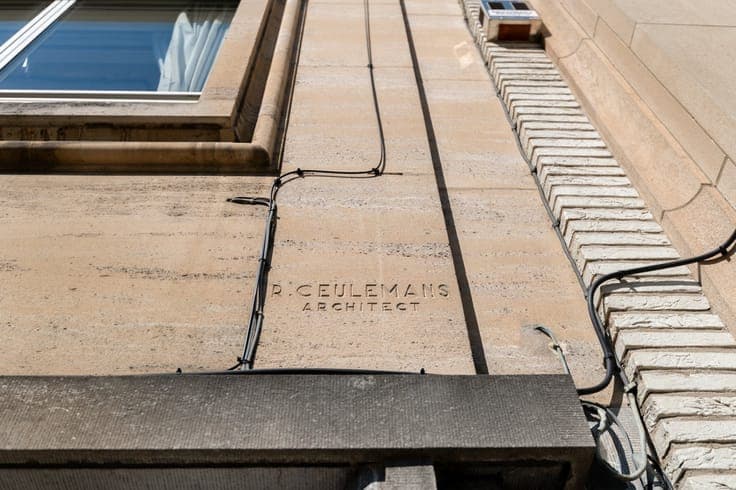
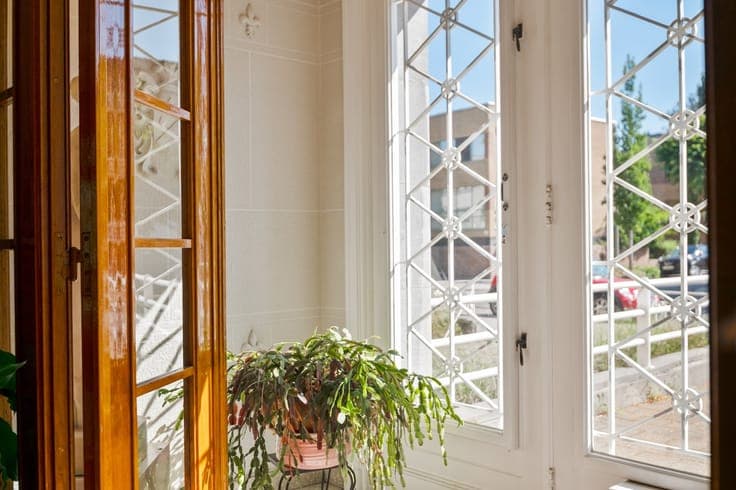
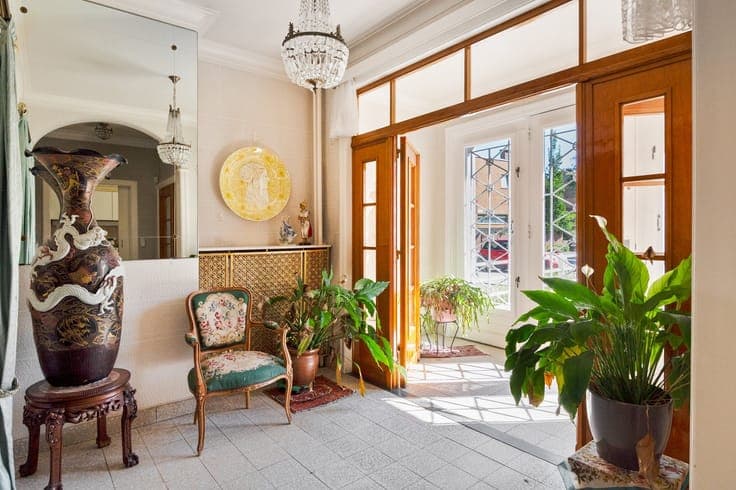
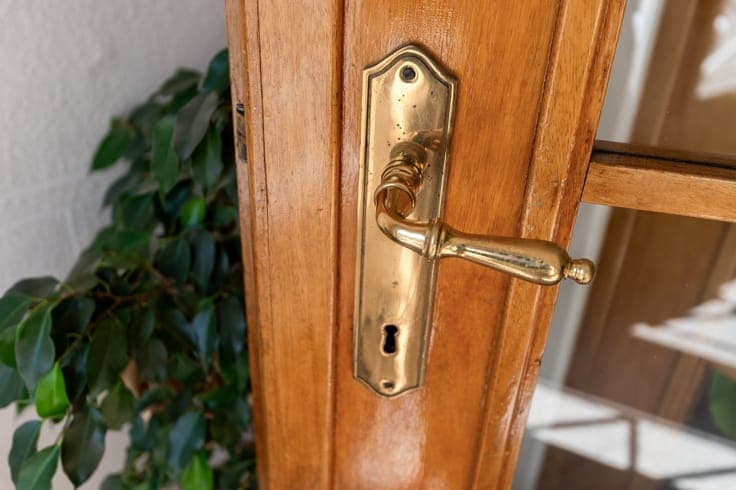
Unique Architect-Designed Home (240 m²) with 3 or 4 bedrooms, landscaped garden, and in-home garage, located in the Exhibition District! Location: In a prime location in Antwerp (Exhibition District), centrally located yet quiet, near schools, public transportation, shops, major access roads, and highways, with easy access to surrounding municipalities! Description: In this quiet and stylish Tentoonstellingswijk neighborhood lies this unique architect-designed home with tremendous potential. The property features a strong architectural foundation while preserving various beautiful, authentic elements that give the house a special character. The home is currently in need of a complete renovation, offering the ideal opportunity to design everything according to your own taste and preferences. With 3 to 4 spacious bedrooms, the property offers an extremely flexible layout for families or for combining living and working spaces. Outside, you can enjoy a beautifully landscaped garden that serves as a peaceful green oasis in the heart of the city. Parking is also extremely convenient thanks to the private driveway and the in-house garage. A rare opportunity for anyone who wants to transform a characterful property into a contemporary dream home! Highlights: - Prime location in the Tentoonstellingswijk neighborhood! - Authentic features. - Indoor garage. - Landscaped garden. Vg, Wg, Gmo, Gvkr, Gvv EPC: 253 kWh/m² per year
