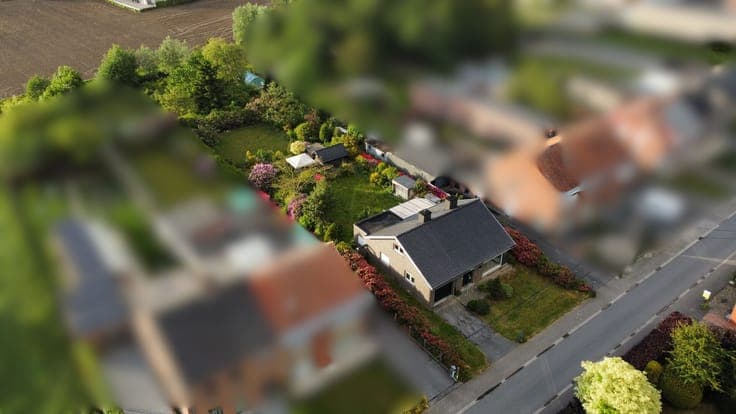
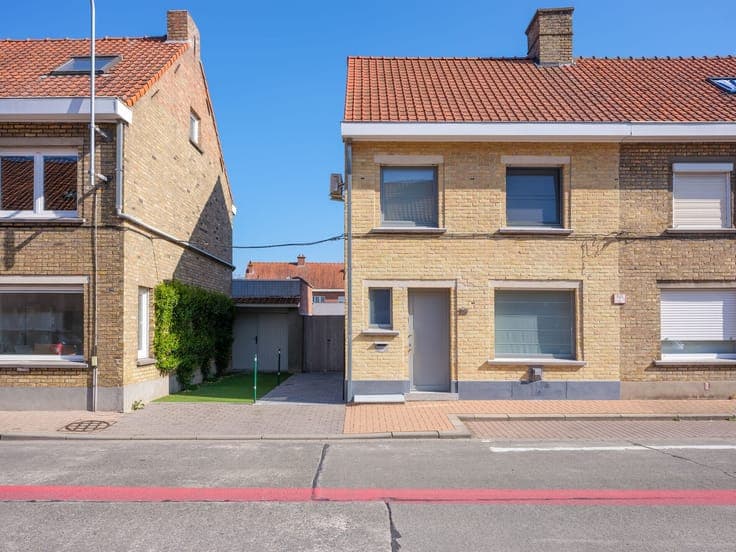
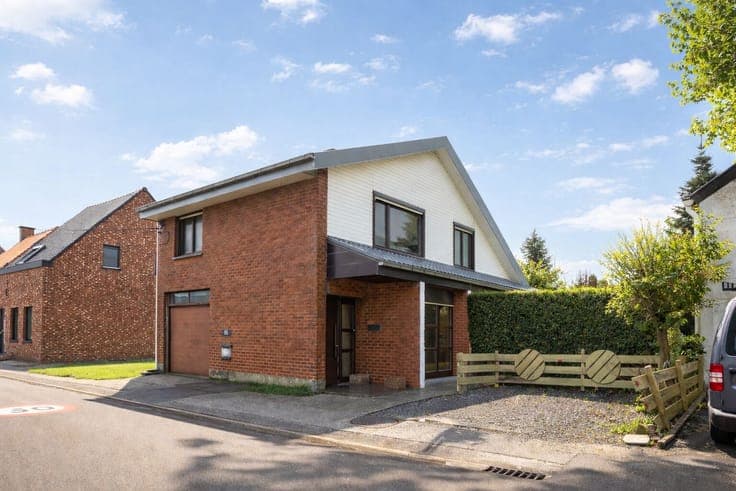
Charming partially renovated home with great potential.


- Bedrooms
- 3
- Bathrooms
- 1
- Surface area
- 125 m²
- Plot
- 333 m²
- EPC
- F
- Built
- 1966
- Parking
- 1
Features
- Terrace
- Garage
- Double glazing
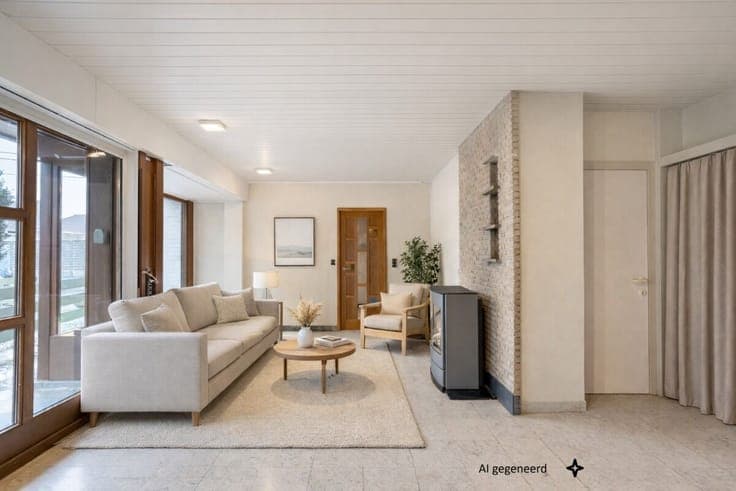
Description
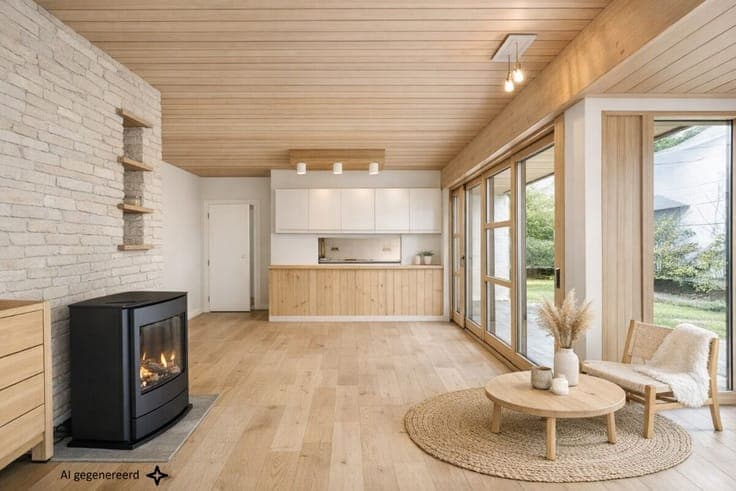
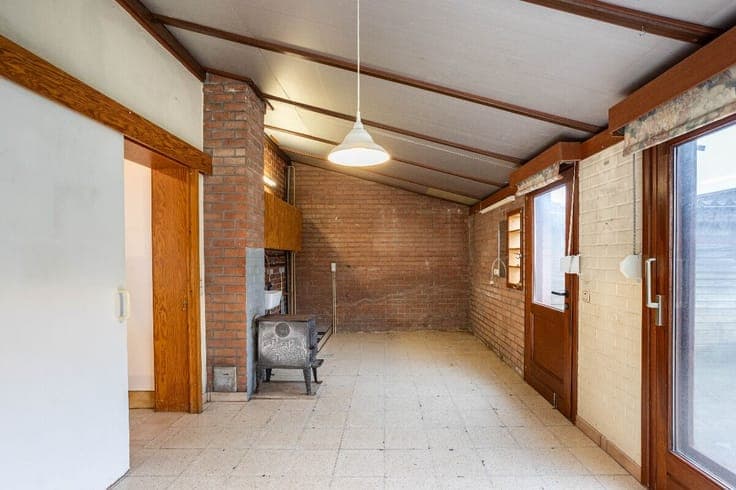
This charming rural semi-detached house offers a unique opportunity to create your dream home in an exceptionally peaceful location. With its practical layout and light-filled spaces, it provides the ideal foundation for a modern complete renovation. Ground floor: - Spacious entrance hall with cloakroom. The sun-drenched living room, featuring a cozy open fireplace, flows seamlessly into the dining area. - Thanks to the large south-facing windows, you enjoy a beautiful view of the terrace and garden. The adjacent U-shaped kitchen is equipped with a practical pass-through hatch and a generous storage room. At the rear, there is a bright veranda and a bathroom. First floor: - The night hall with a spiral staircase leads to two full-sized bedrooms and a children's room. - Additionally, there is a very spacious attic, which can be perfectly converted into an extra master bedroom or a second bathroom. Attic: Extra storage attic accessible via a hatch. Outdoor space & Parking: The property features an indoor garage, a parking space beside the house, and two additional parking spots at the front. The south-facing garden with a large terrace and a spacious garden shed (divided into two sections) is a true oasis of tranquility. Highlights: - Exceptionally quiet and sought-after location. - Huge potential for a modern, spacious family home. - South-facing garden and terrace for optimal sunlight. Interested? Schedule your appointment today via Becue home for an on-site visit: Call Johan Becue at 0475 828 848 Email: [email protected]