Mixed-use courtyard property: 2 homes + warehouse 410m2
- Bedrooms
- 3
- Bathrooms
- 2
- Toilets
- 3
- Surface area
- 625 m²
- Plot
- 750 m²
- EPC
- G
- Built
- 1968
- Façades
- 4
- Floors
- 2
- Parking
- 1
- Heating
- GAS
- Condition
- TO_BE_DONE_UP
- Flood zone
- NON_FLOOD_ZONE
- Available
- 2026-05-04
Features
- Terrace
- Garage
- Solar panels
Description
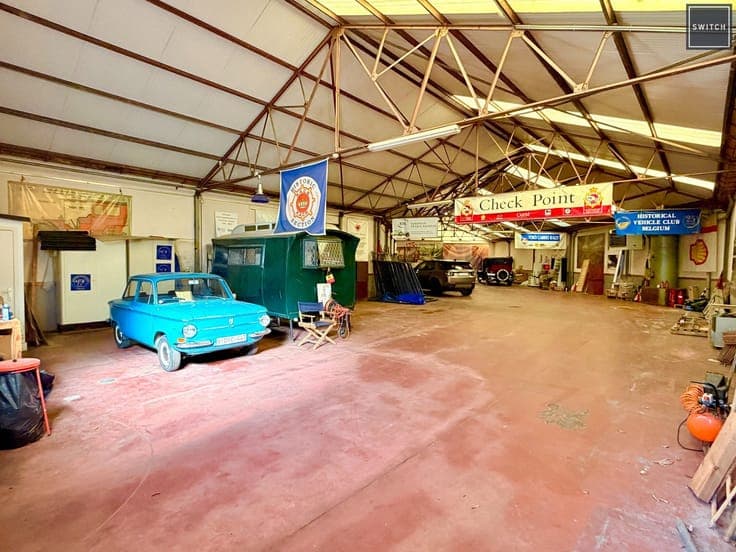
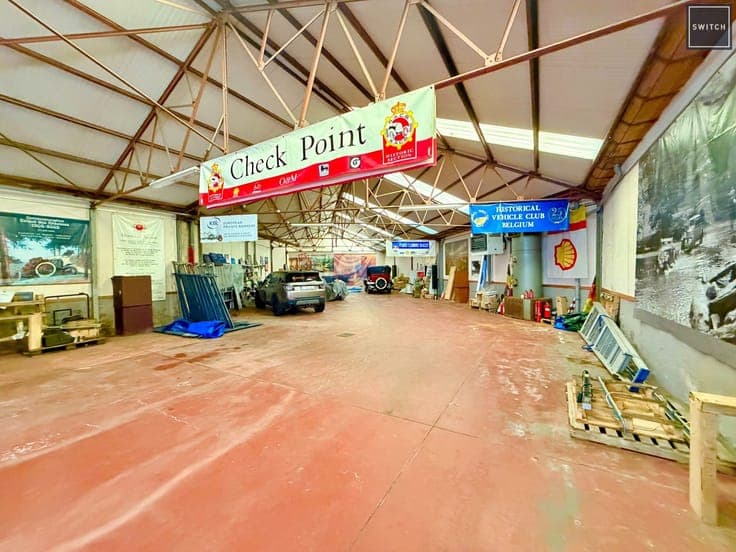
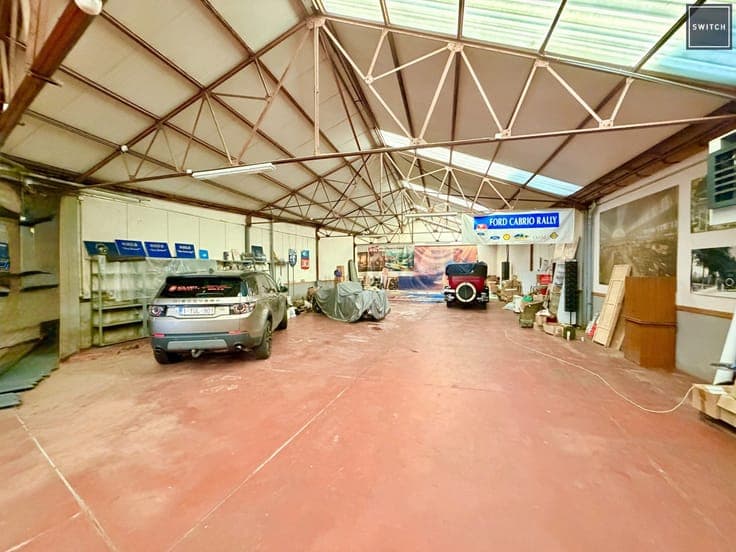
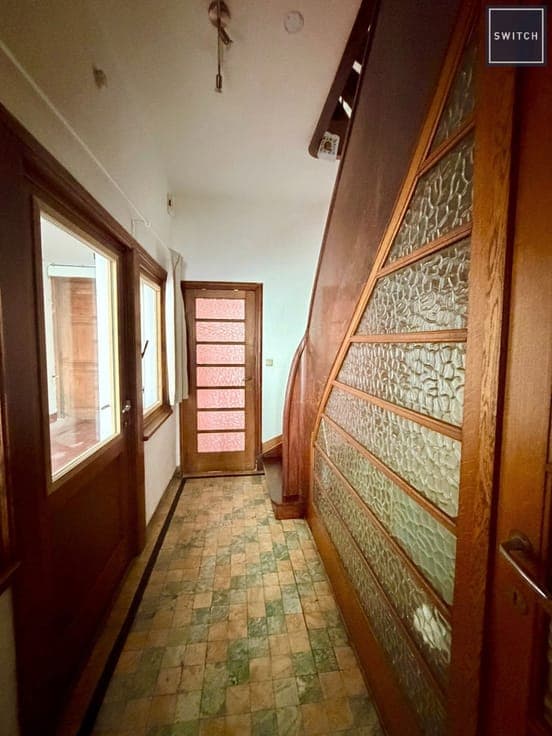
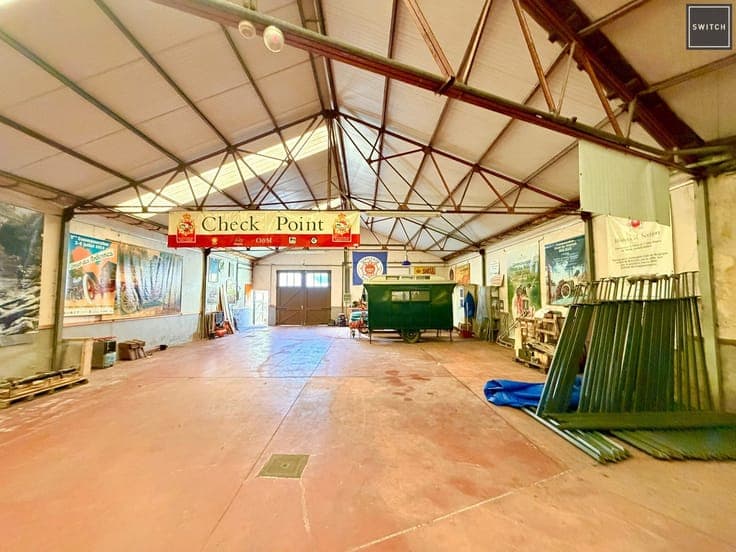
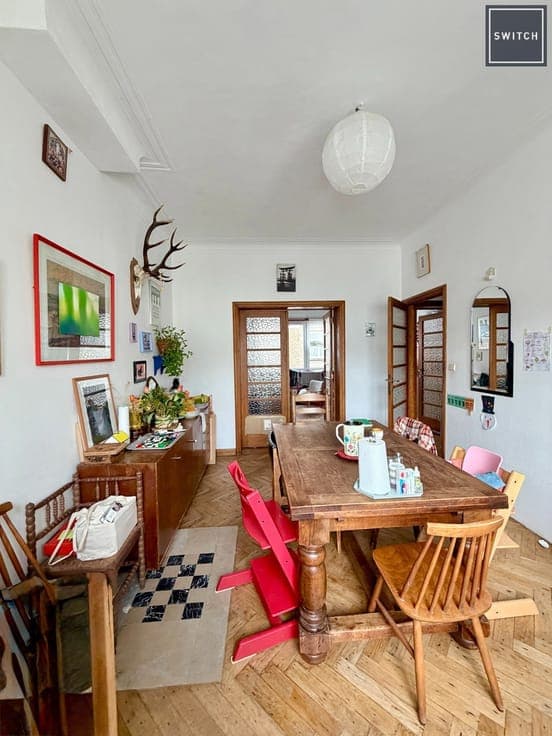
A mixed-use property arranged around an inner courtyard, offering a versatile setup combining residential units with a large garage/workshop. Access is via a carriage gate leading straight into the courtyard, the central space that serves all buildings. At the front, the main house is laid out as a triplex of approximately 125 sqm, facing the courtyard and currently rented to a family under an active lease, providing stable occupancy. In the courtyard, a second independent house, more compact, is arranged as a duplex of approximately 90 sqm and is also occupied by an artistic couple, adding character while ensuring ongoing rental income. To the rear, a substantial warehouse of approximately 410 sqm completes the property, accessible from the courtyard and ideally suited to storage, professional use or any activity requiring generous volume and flexibility. Roof renovation works on the warehouse are underway to deliver the asset in excellent condition. The property is located close to the European institutions. A buyer can keep both tenants in place for immediate yield while using the warehouse for their own needs, effectively offsetting part of their personal occupation cost. Infos : 0489 311 000 - www.switchimmo.com
