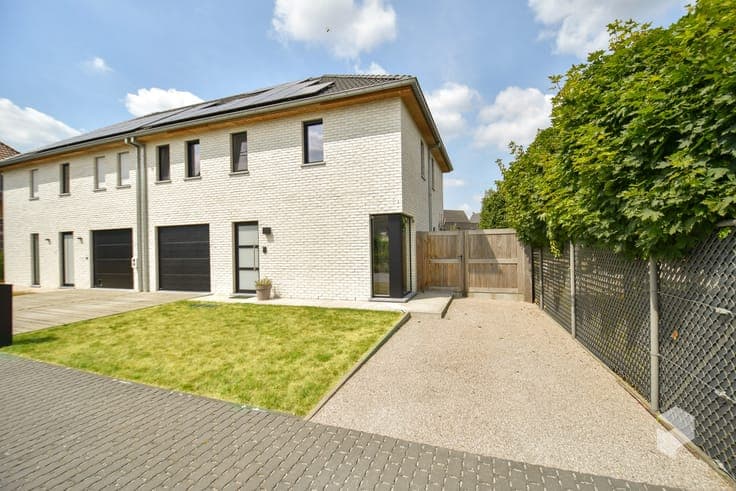
Residence for sale
- Bedrooms
- 5
- Bathrooms
- 2
- Toilets
- 2
- Surface area
- 214 m²
- Plot
- 258 m²
- Heating
- Gas
- Flood zone
- no flooding area
- Available
- Immediately
Features
- Garden
- Terrace
Description
Description This recently built, characterful home in the rural residential area of Stokhove combines comfort, space, and a practical layout. With 214 m² of living space and a facade width of 9.20 meters, the home features a spacious living area with a living room (fireplace) and dining area, a fully equipped kitchen with a spacious storage/laundry room, a sunny terrace, and a pleasant garden. There is also a garage with a mezzanine and a private parking space. The first floor features four bedrooms, two bathrooms, and a separate toilet. The master bedroom has an en suite bathroom with a shower, double sink, and jacuzzi tub. The fully finished second floor currently serves as an office/playroom and walk-in closet, but can easily be converted into a fifth bedroom, hobby room, or multipurpose space. There is also a separate attic for additional storage. The home is exceptionally well-maintained and features, among other things, a 10,000-liter rainwater collection system, fresh exterior paint, and numerous built-in closets. In short: a spacious, move-in-ready home in an excellent location. Pure living bliss! Show all Show less