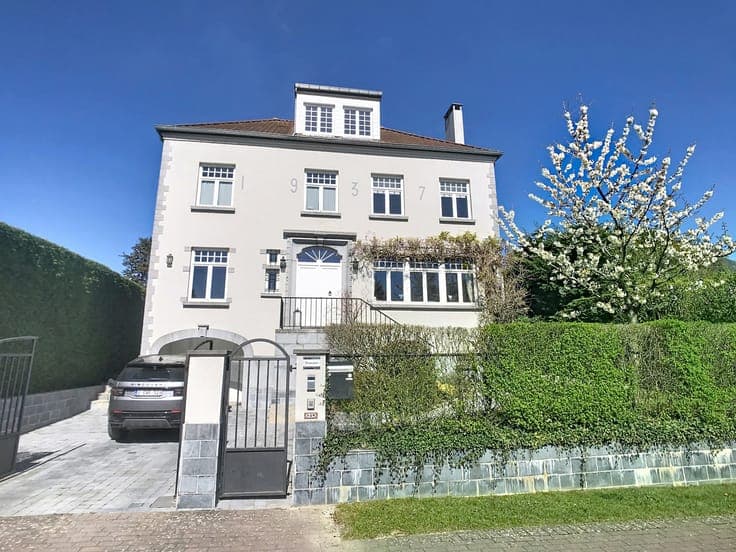
Waterloo Faubourg is ideal for a professional practice!

- Bedrooms
- 5
- Bathrooms
- 2
- Toilets
- 2
- Surface area
- 178 m²
- Plot
- 763 m²
- EPC
- C
- Built
- 1960
- Façades
- 3
- Floors
- 2
- Parking
- 3
- Heating
- GAS
- Condition
- GOOD
- Flood zone
- NON_FLOOD_ZONE
Features
- Garden
- Terrace
- Garage
- Double glazing
Description
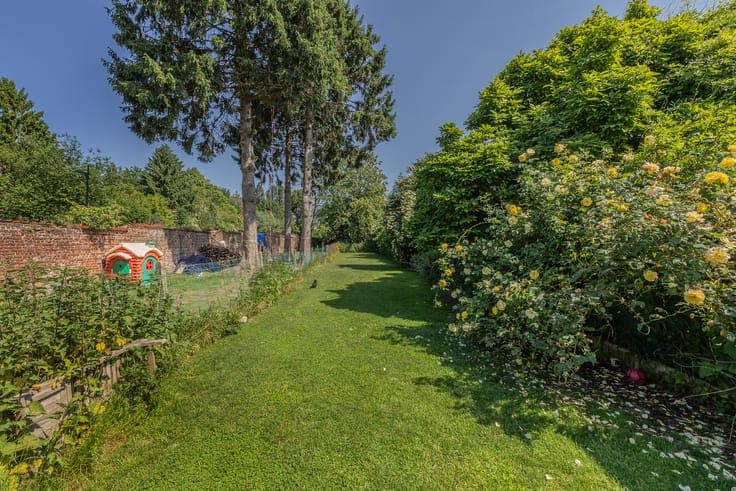
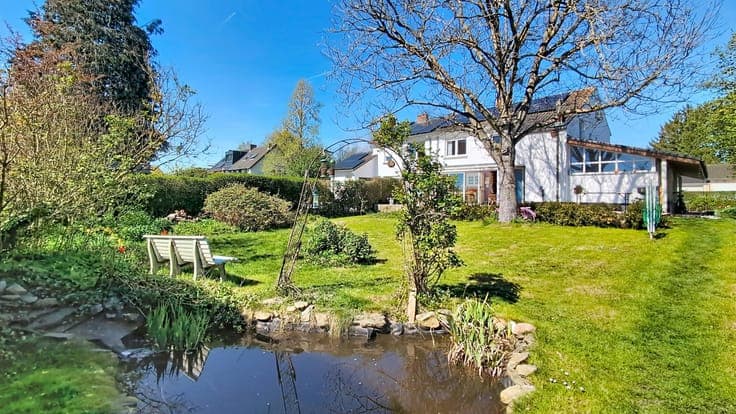
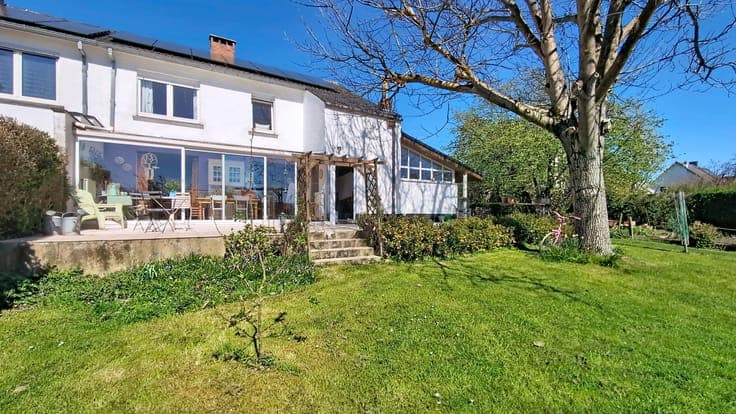
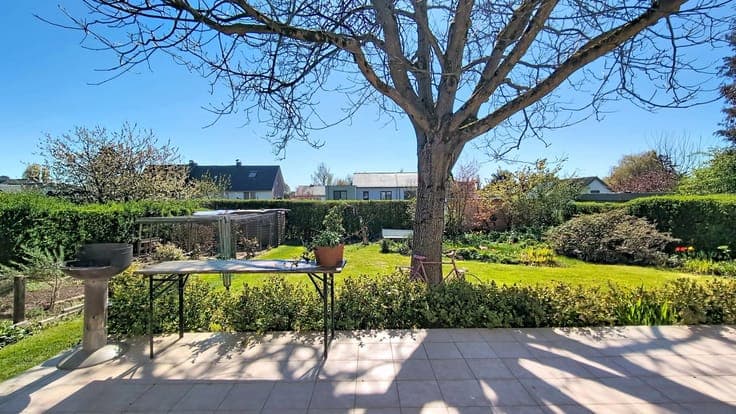
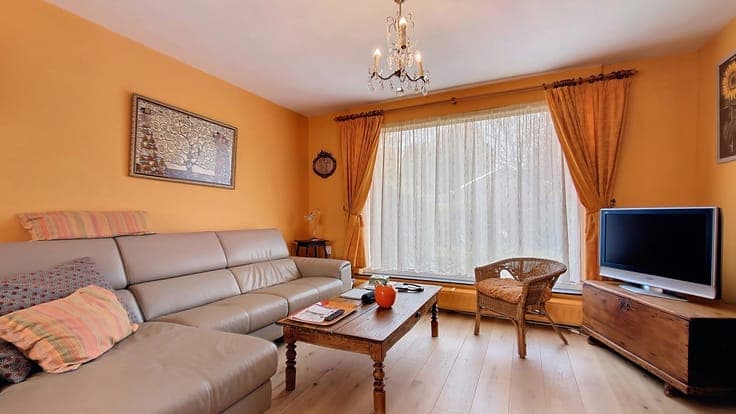
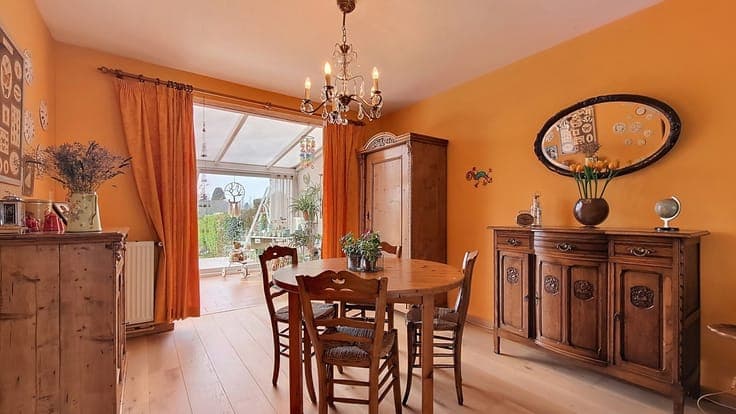
Waterloo Faubourg, semi-detached villa with three facades, built in the early 1960s on a southwest-facing plot of 763 square meters (extended in 1992 and 2005). Ideal for a professional practice, the ground floor comprises two attractive offices and a small room pre-equipped for a shower room, allowing for either a professional office or single-level living. A kitchen, a large utility/boiler room, a living room with a wood-burning stove, a dining room, and a heated veranda complete the ground floor. The first floor consists of two good-sized bedrooms, three smaller bedrooms, two shower rooms, and a separate toilet. Some updating will be required. A 2021 photovoltaic system of 14 400Wp panels provides an effective annual production of between 4,760 kWh and 5,320 kWh. Owner occupancy 4 months maximum after the deed, subject to rent.