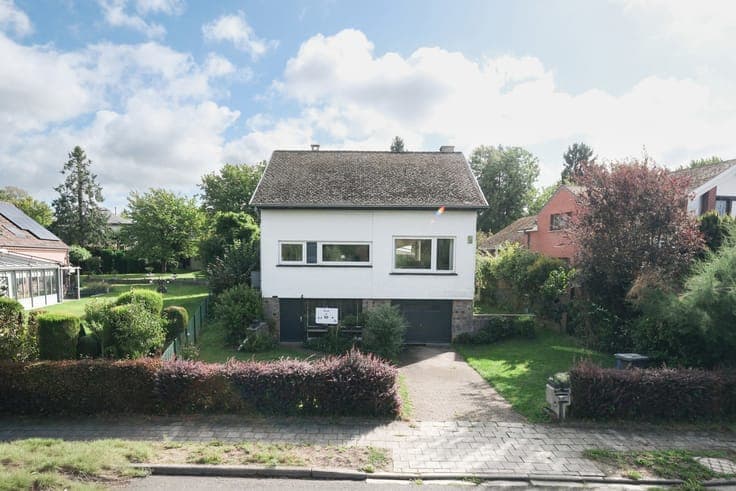
Semi-detached home near the park in Sterrebeek


- Bedrooms
- 3
- Bathrooms
- 3
- Surface area
- 133 m²
- Plot
- 385 m²
- EPC
- C
- Built
- 1974
- Heating
- Gas
- Flood zone
- Non-flood zone
Features
- Double glazing
Description
Well-maintained semi-detached house in Sterrebeek, ideally located near the park with easy access to main roads. Built in 1974, this home offers a practical layout combined with a pleasant residential setting close to schools, public transport and major access roads. The practical extension creates additional living space and flexibility for everyday living. The driveway provides parking space for 2 cars, adding extra comfort and convenience. The property also benefits from EPC label C, compliant electrical installation and an asbestos-safe certificate. The terrace and 70 m² garden complete the outdoor living experience. Main rooms: • Entrance hall of 8.6 m² • Bright living room of 28.1 m² • Additional living area/lounge of 22.4 m² • Kitchen of 15.8 m² • Additional kitchen of 7.2 m² • 3 bedrooms of 14.9 m², 11.5 m² and 9.6 m² • Bathroom of 6.8 m² • Additional bathroom of 4.5 m² • Shower room of 3.6 m² • Storage room of 10.6 m² • Terrace and 70 m² garden • Attic with extra storage possibilities • Driveway with parking for 2 cars Highlights: • Well-maintained home with practical extension next to the park • Driveway with comfortable parking space for 2 cars • EPC label C, compliant electricity and asbestos-safe certificate More information or a visit with Nicolas Geeraerts? Contact us at +3223351115 YOUR DREAM HOUSE. FOUND!