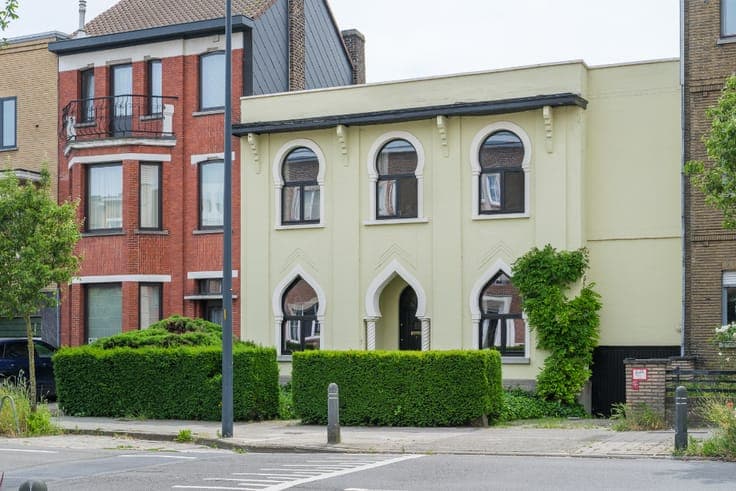
Villa Mauresque, naar een ontwerp van Marcel Colpaert


- Bedrooms
- 3
- Bathrooms
- 1
- Toilets
- 2
- Surface area
- 205 m²
- Plot
- 264 m²
- Parking
- 1
Features
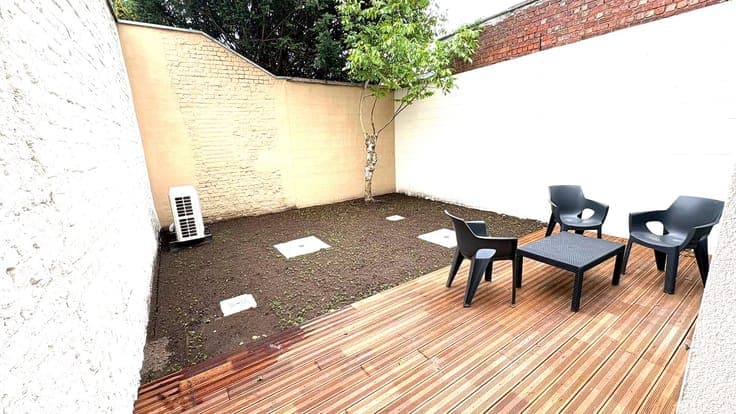
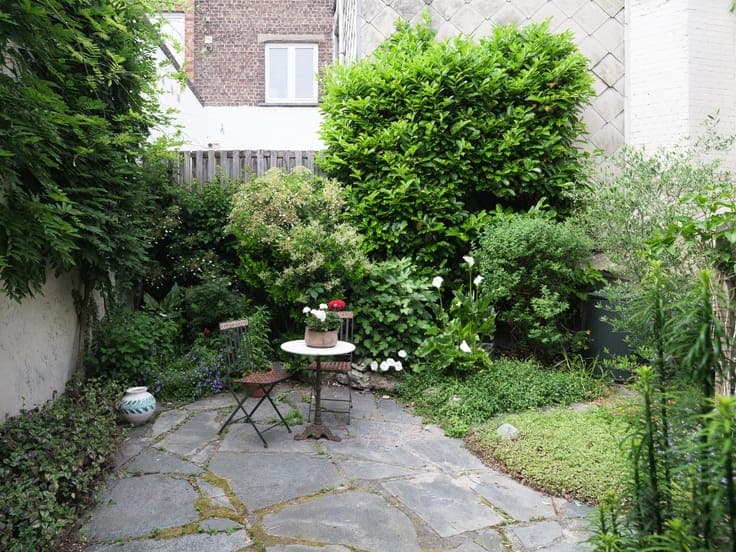
- Garden
- Terrace
- Garage
- Double glazing
Description
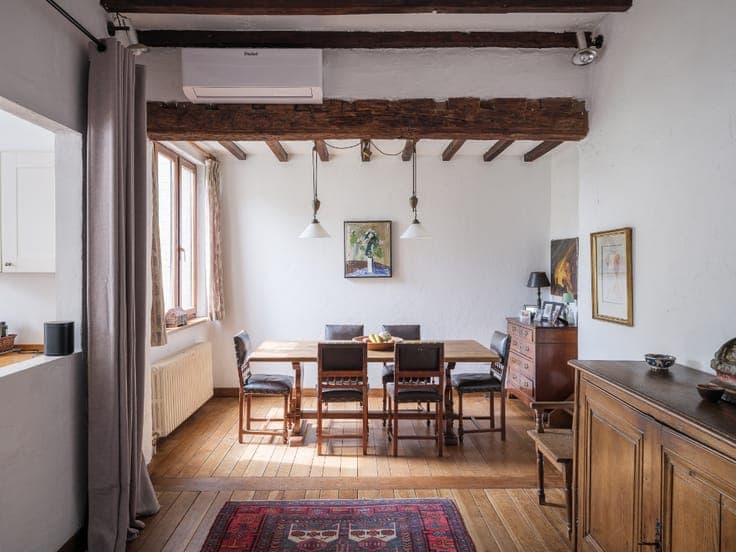
Villa Mauresque, designed by Marcel Colpaert A distinctive interwar villa (1932), designed by architect Marcel Colpaert in a pronounced Neo-Moorish style. A remarkable residence with an expressive façade composition, situated in the sought-after Rijsenberg district. The unique design of the house is reinforced by exceptional garden architecture, with several terraces arranged across different levels. Behind the striking façade lies a clear and well-considered layout spread over two floors. The property has a gross floor area of approximately 205 m², excluding the full basement level, which provides generous and practical storage space. Subject to obtaining the required permits, the house also offers interesting possibilities for extension. In short, an architecturally valuable house with a strong identity and exceptional potential, within walking distance of Gent-Sint-Pieters station.