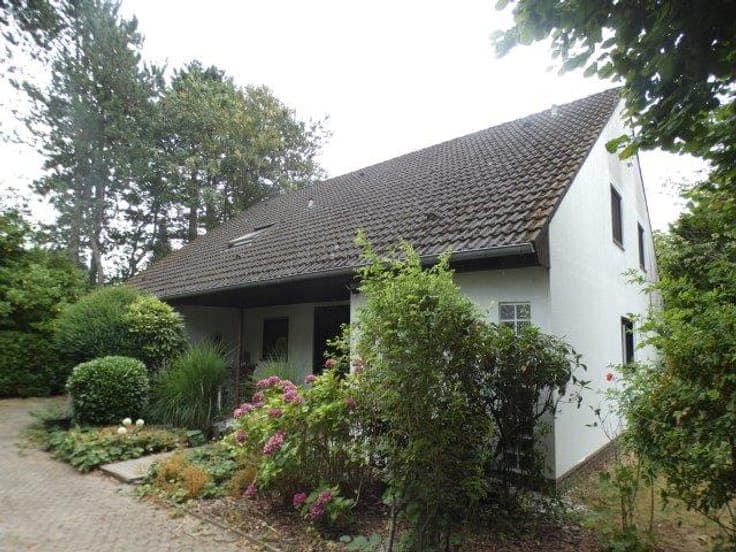
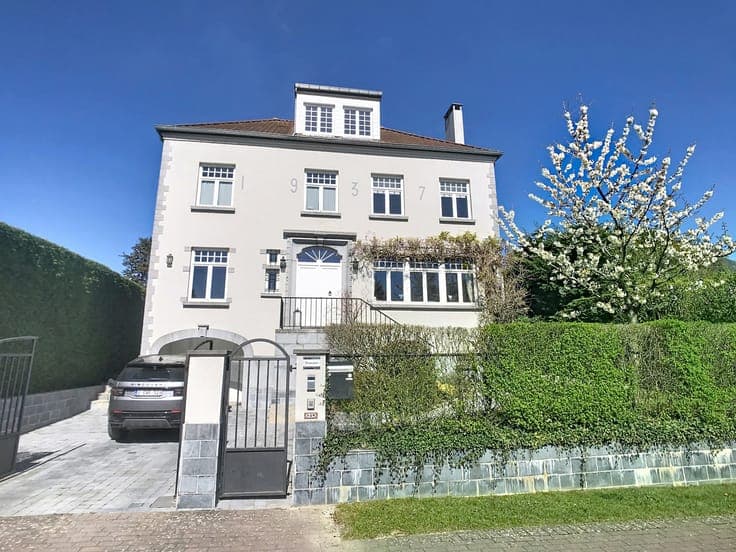
Superb villa ideally located in the Faubourg
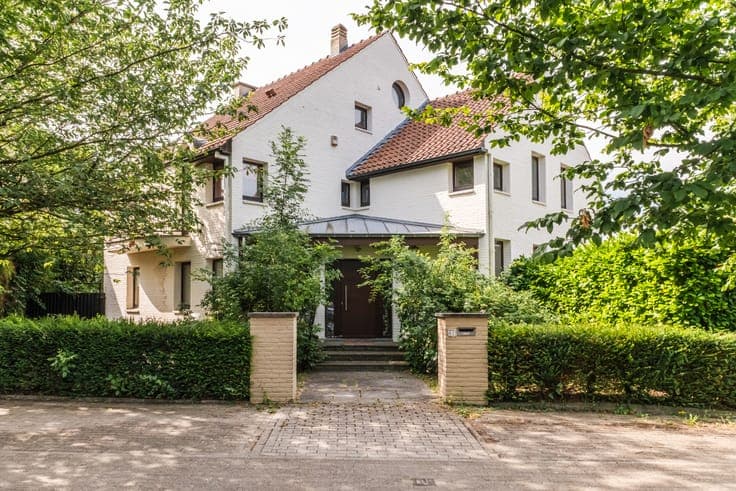
- Bedrooms
- 5
- Bathrooms
- 4
- Surface area
- 400 m²
- Plot
- 958 m²
- EPC
- B
- Built
- 1990
- Façades
- 4
- Floors
- 2
- Parking
- 1
- Heating
- GAS
- Condition
- GOOD
Features
- Terrace
- Garage
- Double glazing
Description
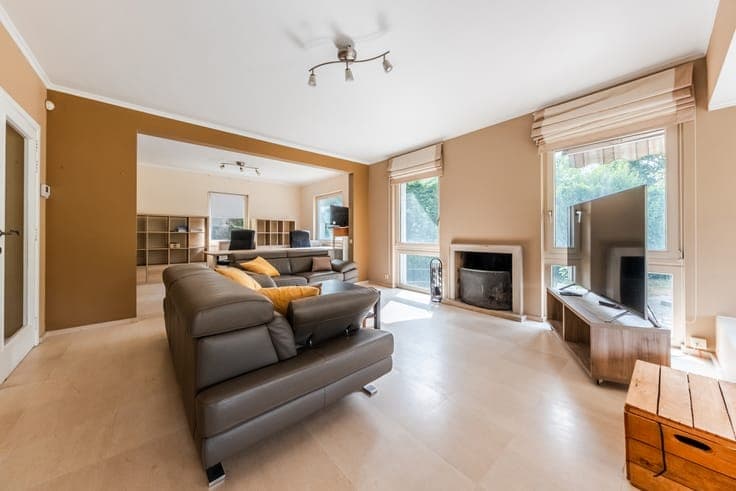
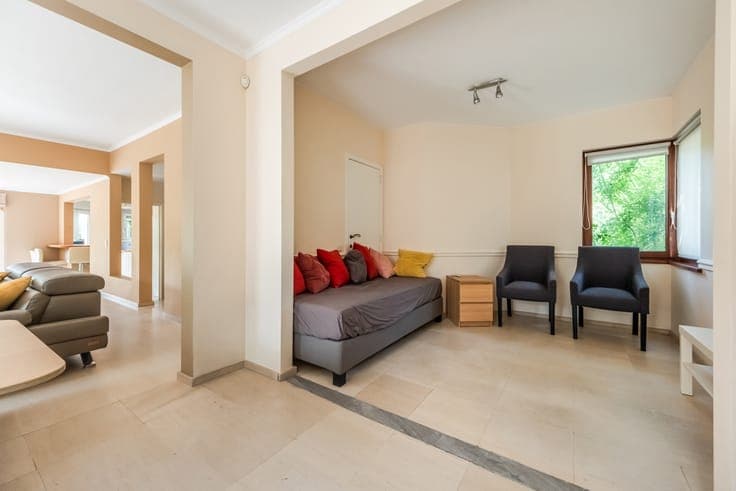
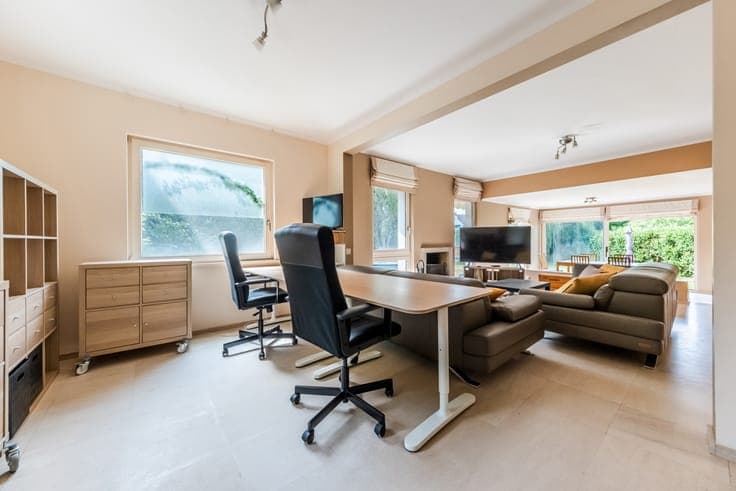
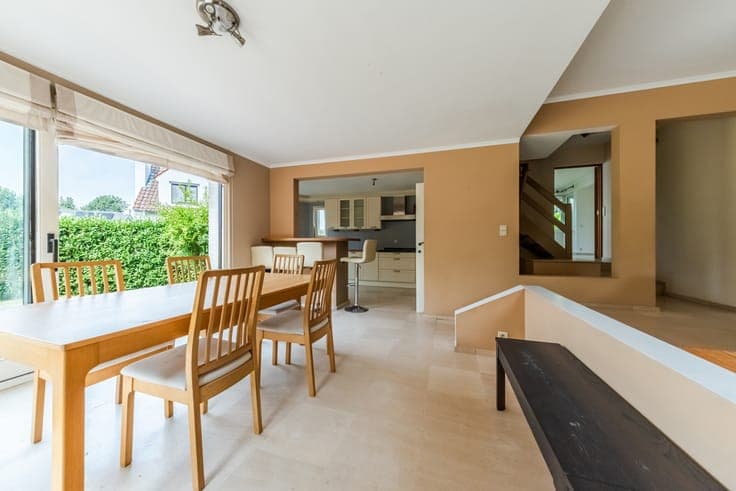
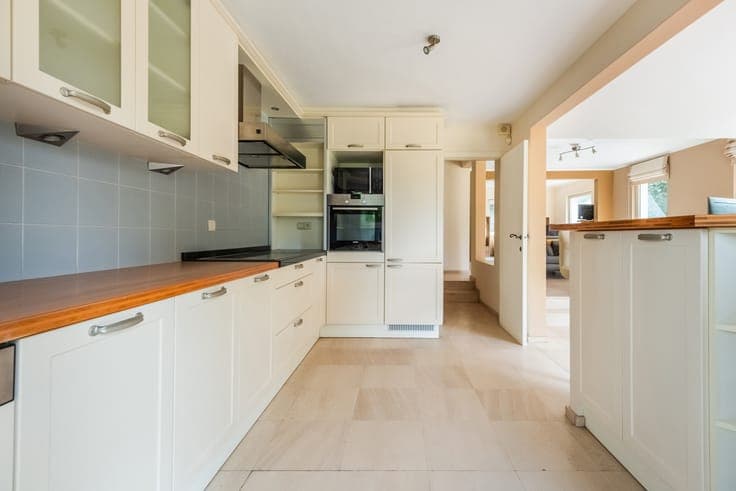
This elegant villa with generous living spaces enjoys a prime location in the highly sought-after Faubourg district, set on a plot of approximately 948 m². The ground floor opens onto an entrance hall with a cloakroom and guest toilet, leading to beautiful reception rooms of approximately 65 m², comprising a living room with an open fireplace, a dining room, and an open-plan kitchen. Large floor-to-ceiling windows flood the interior with natural light and provide direct access to the south-facing terrace and garden. On the split level, there is a second dining room or family room (approximately 26 m²). The first floor features a bedroom with a mezzanine, two bathrooms/shower rooms, a master suite comprising a bedroom, dressing room, and en-suite bathroom, as well as two additional split-level bedrooms. The second floor comprises a self-contained apartment featuring a guest toilet, living room, kitchenette, shower room, and bedroom. The basement extends beneath the entire villa and includes a garage, laundry room, technical rooms, and a spacious 58 m² multi-purpose area with independent access, ideal for a home office, professional practice, games room, or reception area. Outside, the fully enclosed south-facing garden features a heated swimming pool with a removable cover. Features: underfloor heating, solar panels, alarm system, heated swimming pool with removable cover, electric vehicle charging station, and more.