House for sale in Lendelede
- Bedrooms
- 4
- Bathrooms
- 2
- Surface area
- 250 m²
- Plot
- 266 m²
- EPC
- F
- Built
- 1941
- Façades
- 3
- Floors
- 3
- Heating
- GAS
- Condition
- GOOD
- Flood zone
- NON_FLOOD_ZONE
Features
- Terrace
Description
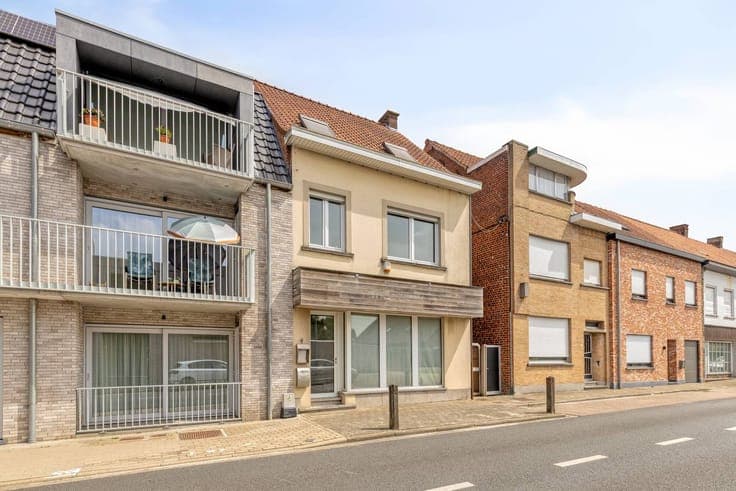
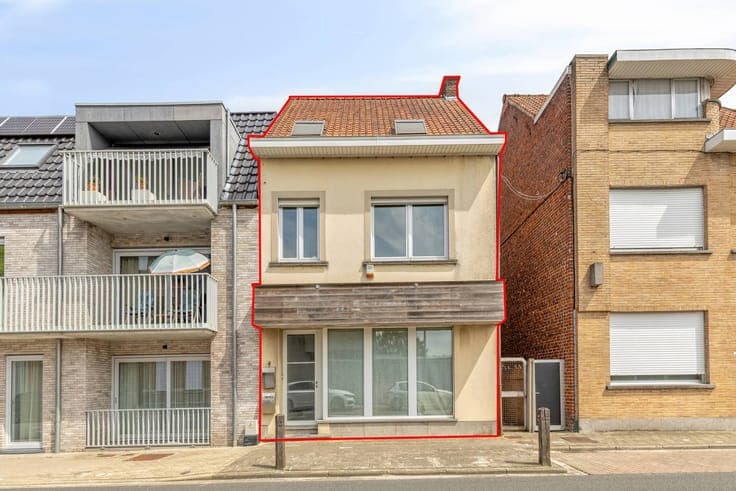
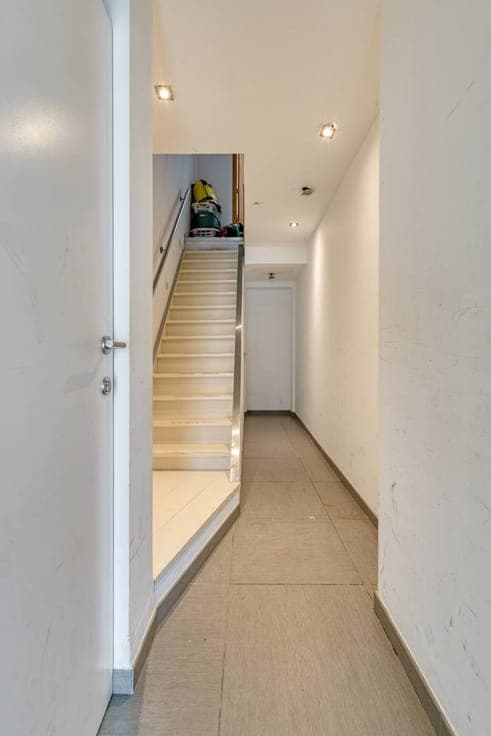
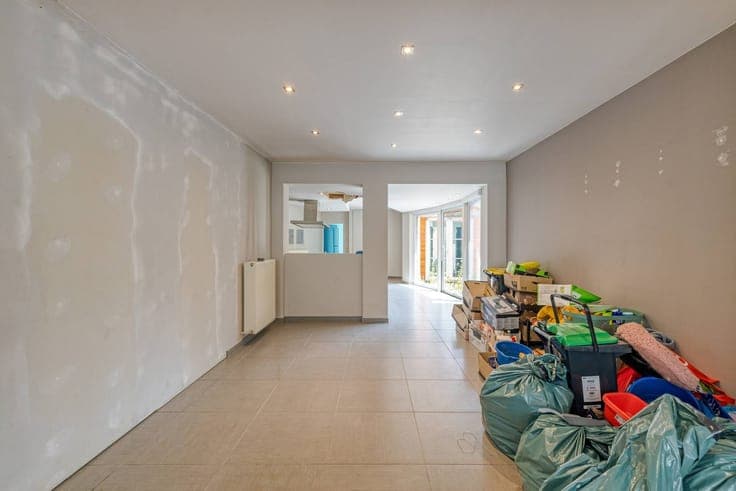
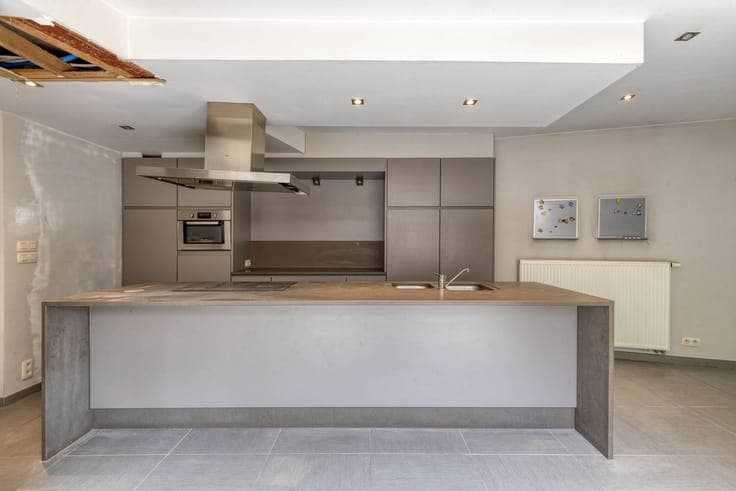
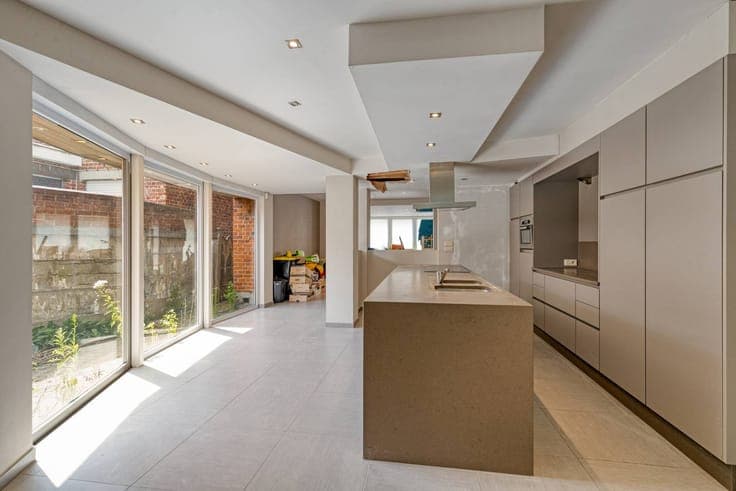
This spacious and versatile property in the Heulsestraat in Lendelede offers a combination of comfortable living and interesting opportunities for those who want to combine living and working. In the past, the entire ground floor was furnished and used as a daycare center. Today, this floor offers many possibilities. There is a pleasant living space with a quality kitchen, complemented by a spacious multipurpose room that connects directly to the garden behind it. The rear part is also easily accessible via a gate on the side of the front façade. On the first floor, there is an equipped kitchen, bathroom and storage space. The second floor includes three bedrooms. Above that, there is a spacious attic that provides extra storage space. Thanks to its spacious and flexible layout, this home is ideal for various living concepts, including kangaroo living, a combination of living and working or a spacious family home. Advantages: Versatile layout with many options 3 bedrooms + spacious attic Two kitchens and a bathroom Multipurpose room with connection to the garden Practical side access to the rear area This property is subject to the renovation obligation imposed by the Flemish government for residential buildings (unless demolished within 5 years of purchase). For more information, consult the website of the Flemish Energy and Climate Agency at https://www.vlaanderen.be/een-woning-kopen/renovatieverplichting-voor-residentiele-gebouwen Register of measures: no